
BEDS2
BATHS1 full 1 partial
SQUARE FEET1,056
MLS#10012635
STATUSComing Soon
PROPERTY TYPEResidential - Single Family
SCHOOLBowling Green
Property Description
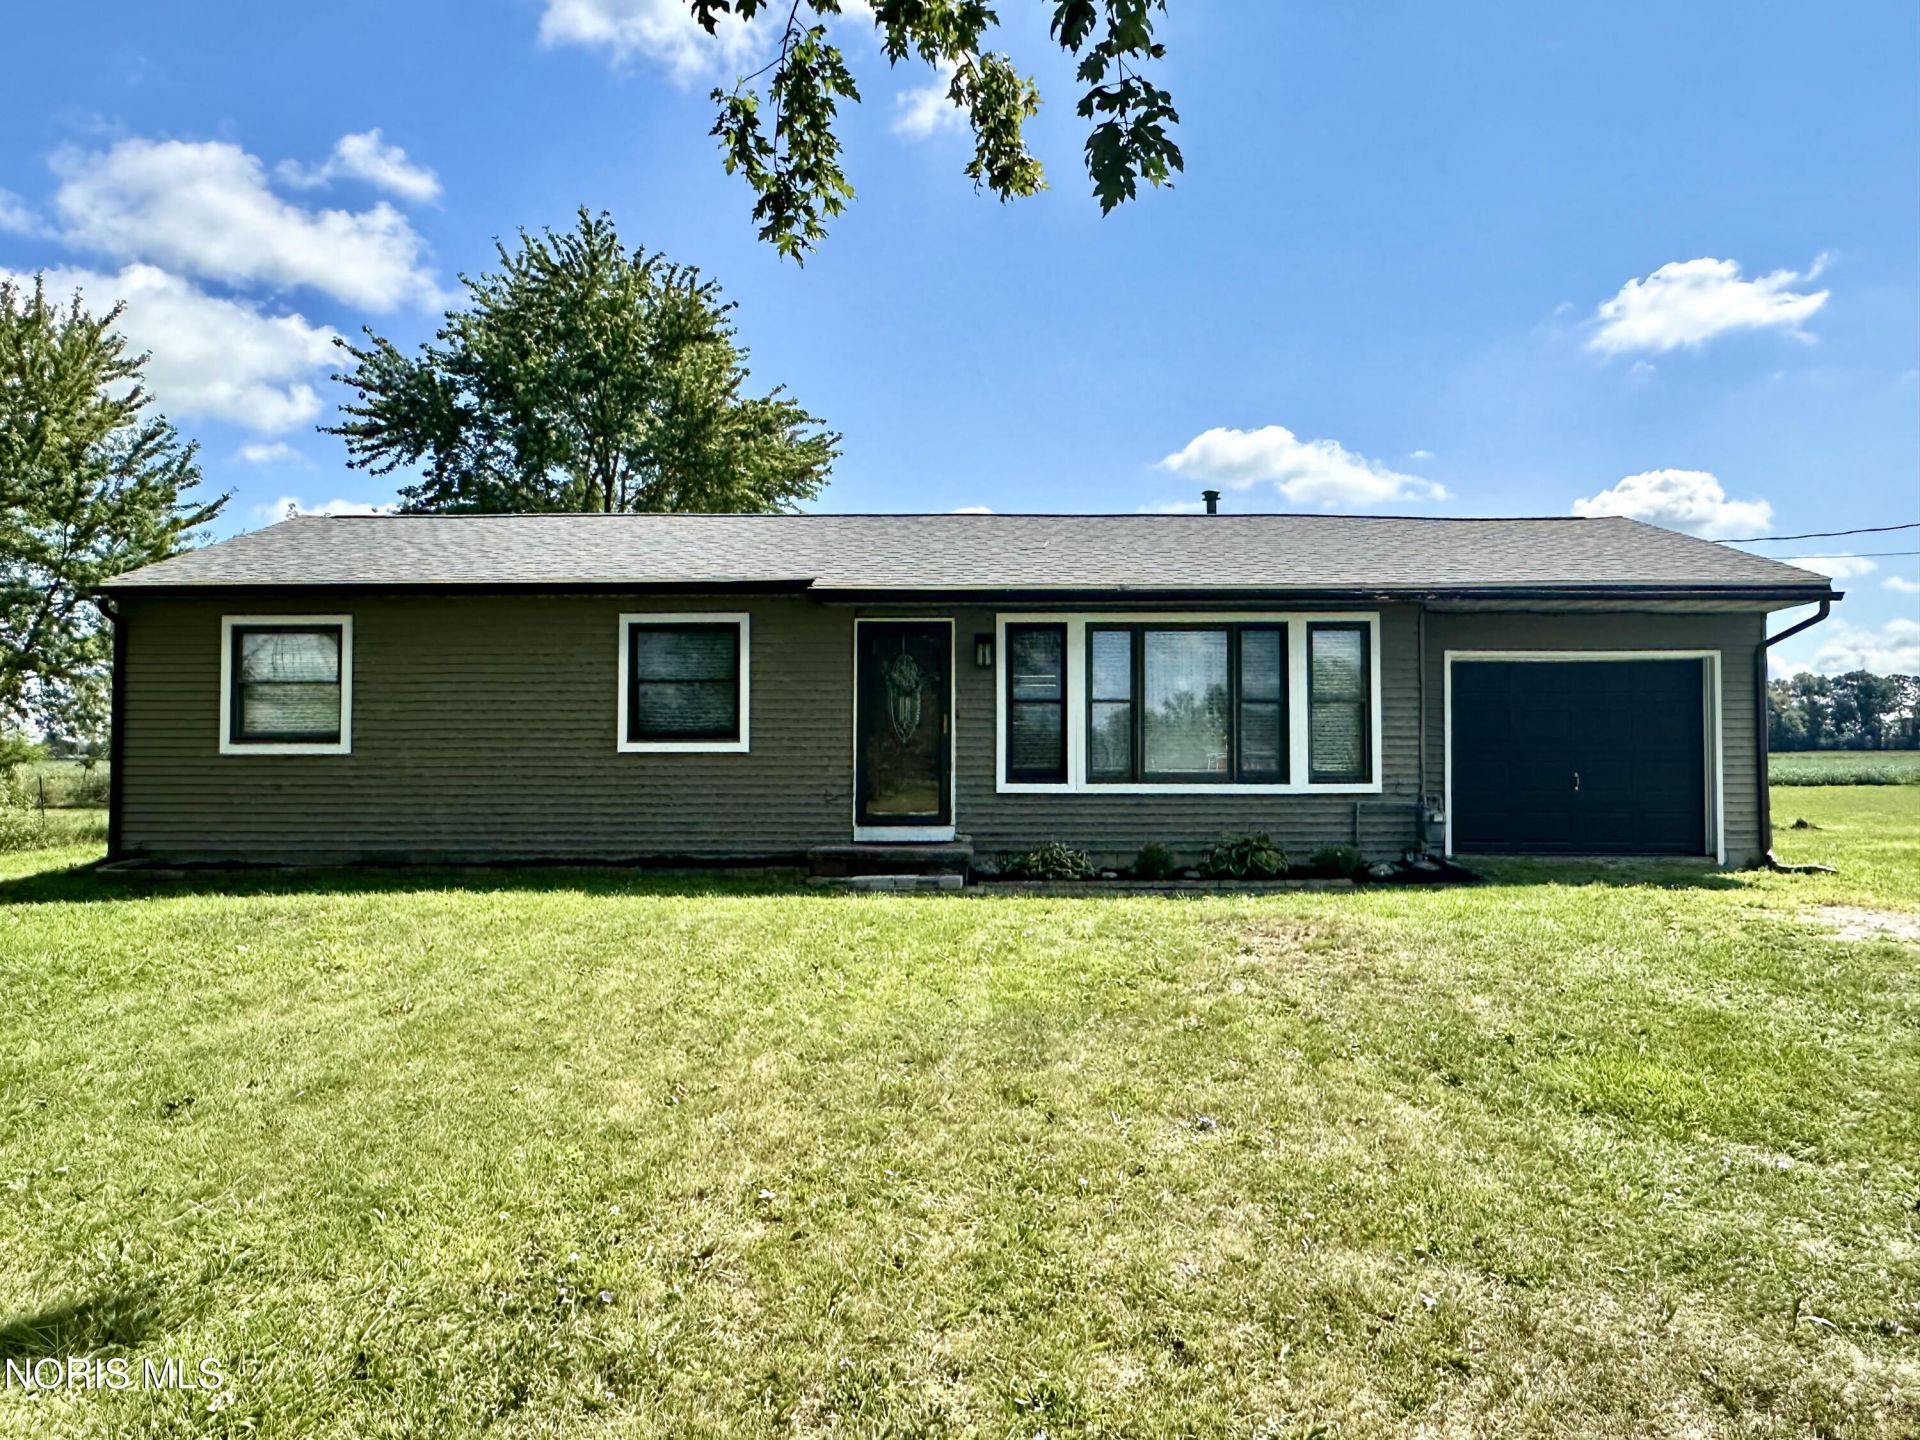
A beautifully updated and private country home on over half an acre that's completely move-in ready! Explore the spacious backyard with patio views of open fields, mature fruit trees, custom raised garden beds, and gorgeous sunrises in every season. The flexible layout offers potential for a 3rd bedroom, or leave the Primary Room as-is with space for an ideal home office overlooking the scenic backyard. With a completely renovated Full Bath, plus an additional Half Bath for guests, this home is ready to enjoy from day one. You'll love the newer roof (2020), all-new stainless steel appliances (2026)-including refrigerator, dishwasher, washer and dryer-plus updated lighting, fixtures, and hardware throughout. An attached 1-car garage adds even more convenience. Enjoy easy access to Bowling Green and Findlay, or explore the Slippery Elm biking and walking trail just minutes from your front door. The space, the comfort, and the sense of peace-this is an incredible opportunity to own your own private retreat in the country. Showings begin September 11!
Property Features
Property Type: Residential - Single Family
Cooling: Ceiling Fan(s), Central Air
Garage: 1
Heating: Central, Forced Air, Natural Gas
Home Style: Ranch, Traditional
Lot Size: 0.53 Acres
Roof Type: Shingle
Stories: 1.0
Year Built: 1971
Amenities
Ceiling Fan(s)
No Interior Steps
Open Floorplan
Garden
Private Yard
Feature Descriptions
Appliances: Dishwasher, Microwave, Dryer, Refrigerator, Washer
Door Features: Sliding Doors
Exterior: Aluminum Siding
Flooring: Carpet, Combination, Hardwood
Laundry: Main Level
Lot: Secluded
Lot Dimensions: 100x230
Parcel#: I32-410-2400-00-005.000
Parking: Gravel
Parking Notes: Gravel
Patio/Porch: Rear Patio
Security: Smoke Detector(s)
Sewer: Sanitary Sewer
Special View Info: See Remarks
Utilities: Electricity Connected, Natural Gas Connected, Sewer Connected, Water Connected
Water: Public
Room Sizes
Breakfast Room: Level - Main
Primary Bedroom 1: Level - Main
Bedroom 2: Level - Main
Kitchen: Level - Main
Living Room: Level - Main
Local Schools
High School: Bowling Green
Middle School: Bowling Green
Elementary School: Kenwood
School District: Bowling Green
Listed By / Shown By
Listed By
Agency Name: The Danberry Co
Agency Phone: 419-872-2410
Shown By
Agent Name: Anthony Asher
Agent Phone: (419) 265-1453
Agency Title: Key Realty

Estimate Your Payment
Estimated Payment
$ 1,294.20 per month $1,230.06 Principal & Interest $0.00 Property Tax (data not provided by mls) $64.14 Homeowner's Insurance
9450 Rudolph Road | MLS# 10012635
This single family home located at 9450 Rudolph Road, Rudolph, OH 43462 is currently listed for sale with an asking price of $219,900. This property was built in 1971 and has 2 bedrooms and 1 full and 1 partial baths with 1056 sq. ft. Rudolph Road is located within the Bowling Green school district. Search Rudolph real estate on anthonyasher.ikeyrealty.com today.