
BEDS3
BATHS2
SQUARE FEET1,180
MLS#1950300
STATUSNew
PROPERTY TYPEResidential - Single Family - Manufactured
SUBDIVISIONMI
SCHOOLFarwell Area Schools
Property Description
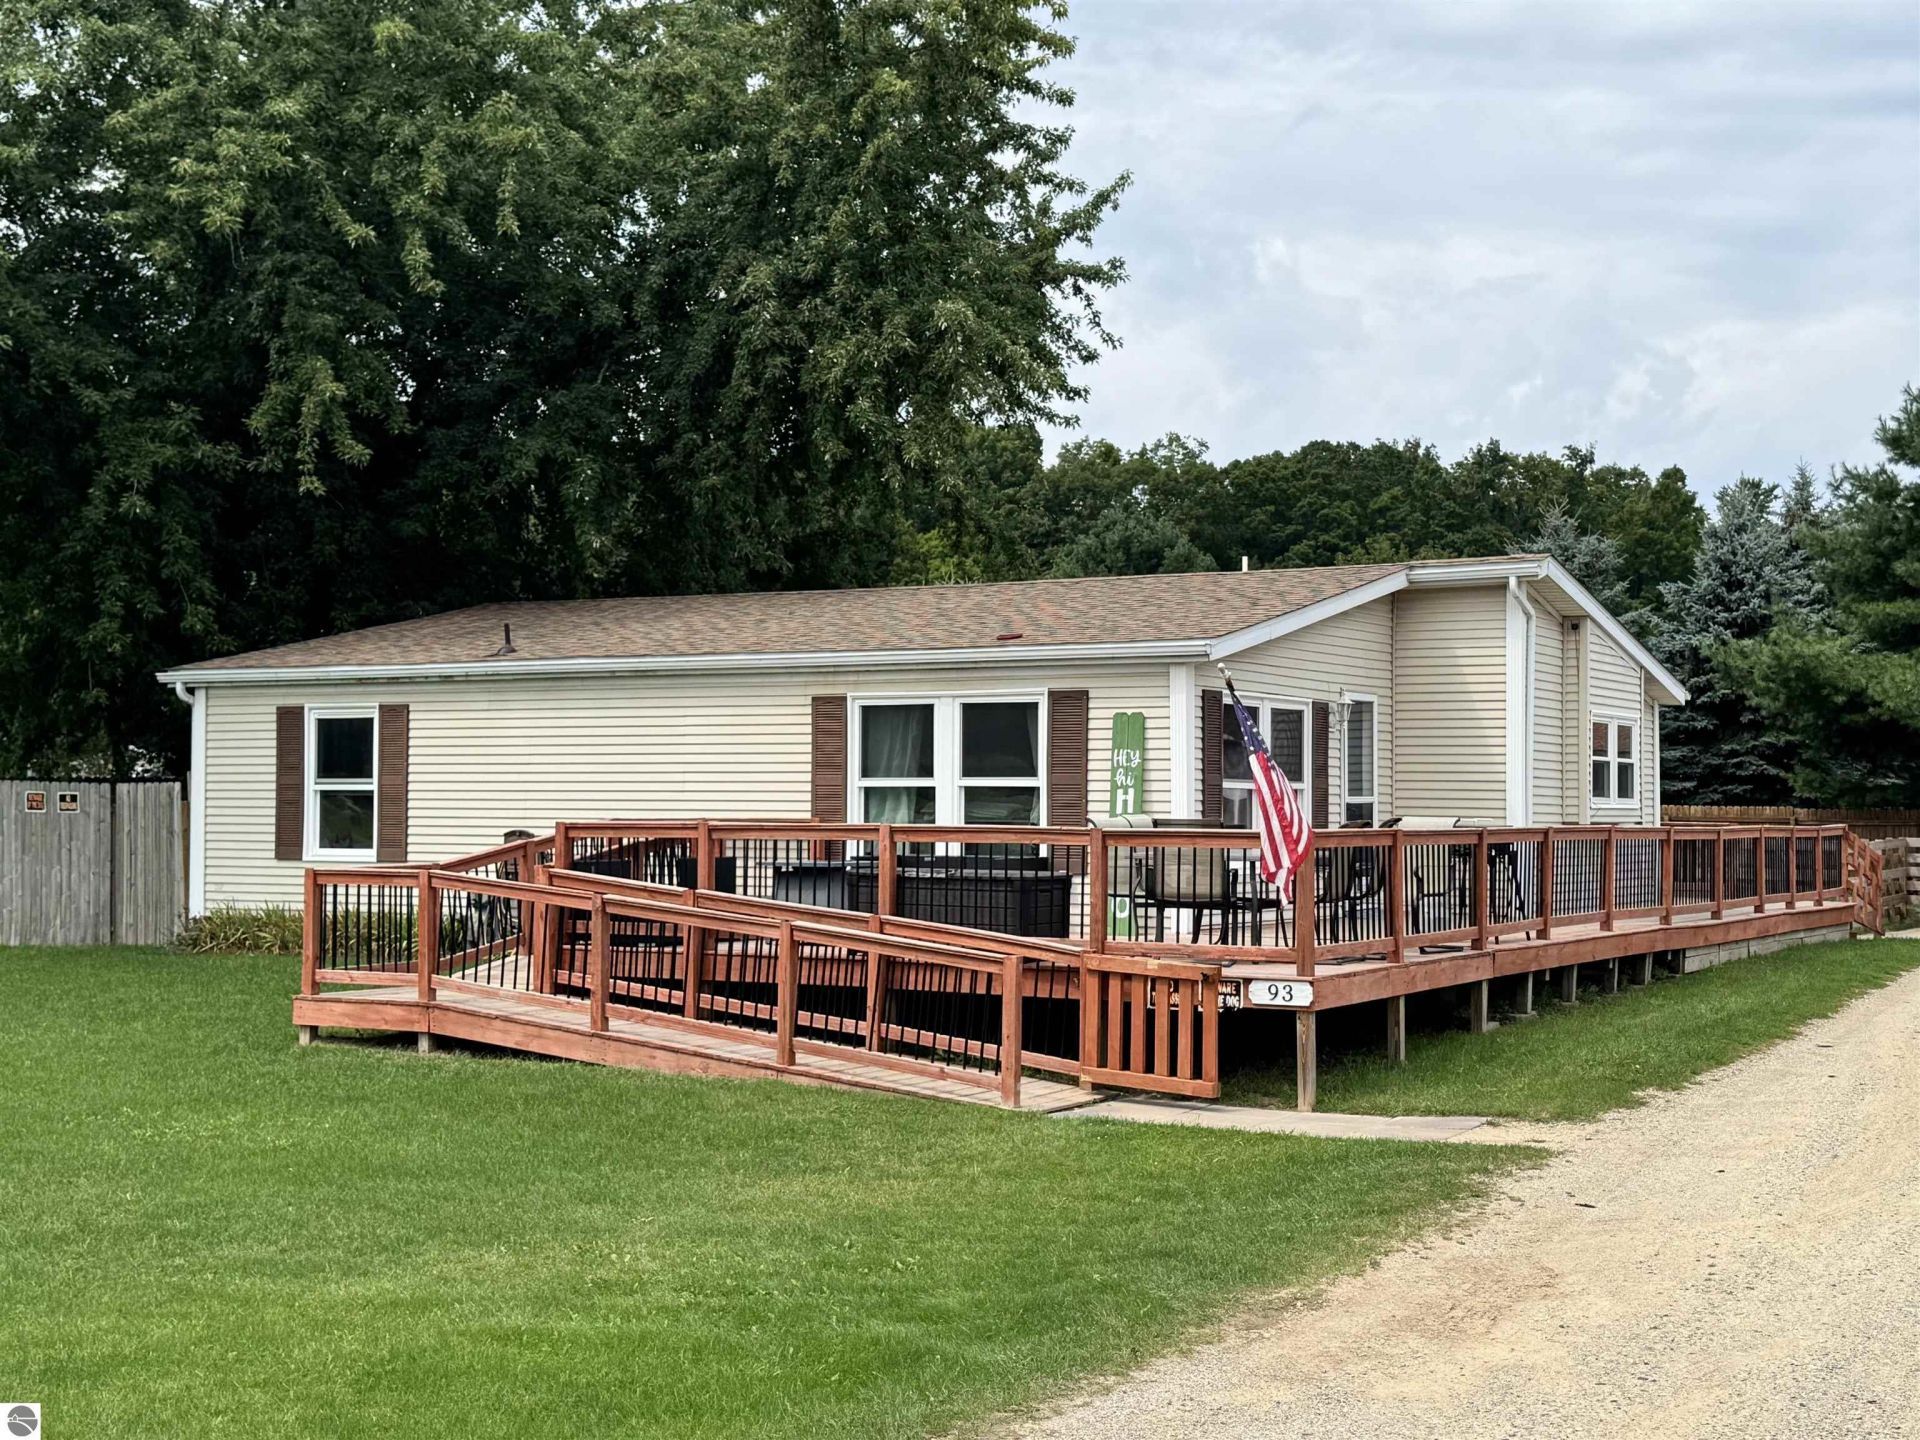
This 3-bedroom, 2-bathroom home is located in Grant Township, close to the Village of Farwell. The home features a primary bedroom suite with a walk-in closet and en-suite bathroom, plus two additional bedrooms. The main living area has vaulted ceilings. The home includes ramped access for single-level accessibility. A new roof and new windows were installed last year. Outside, the property has a fenced yard and a 2-car garage. Virtual tour link available. Some photos may be virtually enhanced.
Property Features
Property Type: Residential - Single Family - Manufactured
Basement: Crawl Space, Block
Fenced: Yes
Home Style: Manufactured/Double Wide, 1 Story, Manufactured/Do
Lot Size: 0.38 Acres
Roof Type: Asphalt
Year Built: 2001
Feature Descriptions
Above Ground Finished SQFT: 1180
Appliance(s)/Equipment: Refrigerator, Oven/Range, Dishwasher, Washer, Dryer, Ceiling Fan, Electric Water Heater
Construction: Manufactured/HUD
Exterior: Deck, Fenced Yard
Garage/Parking: Detached, Door Opener, Paved Driveway, Concrete Floors
Heating/Cooling: Forced Air, Central Air
Heating/Cooling Source: Natural Gas
Interior: Walk-In Closet(s), Drywall, Paneling
Lot: Subdivision
Lot Dimensions: 100x167
Outbuilding(s): Yes
Outbuilding(s): Garden/Storage Shed
Renewable Heating/Cooling: Not Applicable
Road: Public Maintained, Blacktop
Sewer: Private Septic
Water: Private Well
Waterfront Type: No
Room Sizes
Primary Bedroom: 14x11 Level - Main Floor
Bedroom 2: 10x12 Level - Main Floor
Bedroom 3: 9x11 Level - Main Floor
Kitchen: 14x14 Level - Main Floor
Living Room: 14x17 Level - Main Floor
Local Schools
School District: Farwell Area Schools
Listed By / Shown By
Listed By
Agency Name: CENTURY 21 SIGNATURE REALTY - CLARE
Agency Phone: 989-386-7776
Shown By
Agent Name: Anthony Asher
Agent Phone: (419) 265-1453
Agency Title: Key Realty

Estimate Your Payment
Estimated Payment
$ 1,000.52 per month $950.93 Principal & Interest $0.00 Property Tax (data not provided by mls) $49.58 Homeowner's Insurance
93 Kapplinger Drive E | MLS# 1950300
This single family home located at 93 Kapplinger Drive E, Farwell, MI 48622 is currently listed for sale with an asking price of $170,000. This property was built in 2001 and has 3 bedrooms with 1180 sq. ft. Kapplinger Drive E is located in the MI subdivision within the Farwell Area Schools school district. Search MI real estate on anthonyasher.ikeyrealty.com today.