
BEDS3
BATHS2 full
SQUARE FEET2,244
MLS#10009895
STATUSComing Soon
PROPERTY TYPEResidential - Single Family
SCHOOLEastwood
Property Description
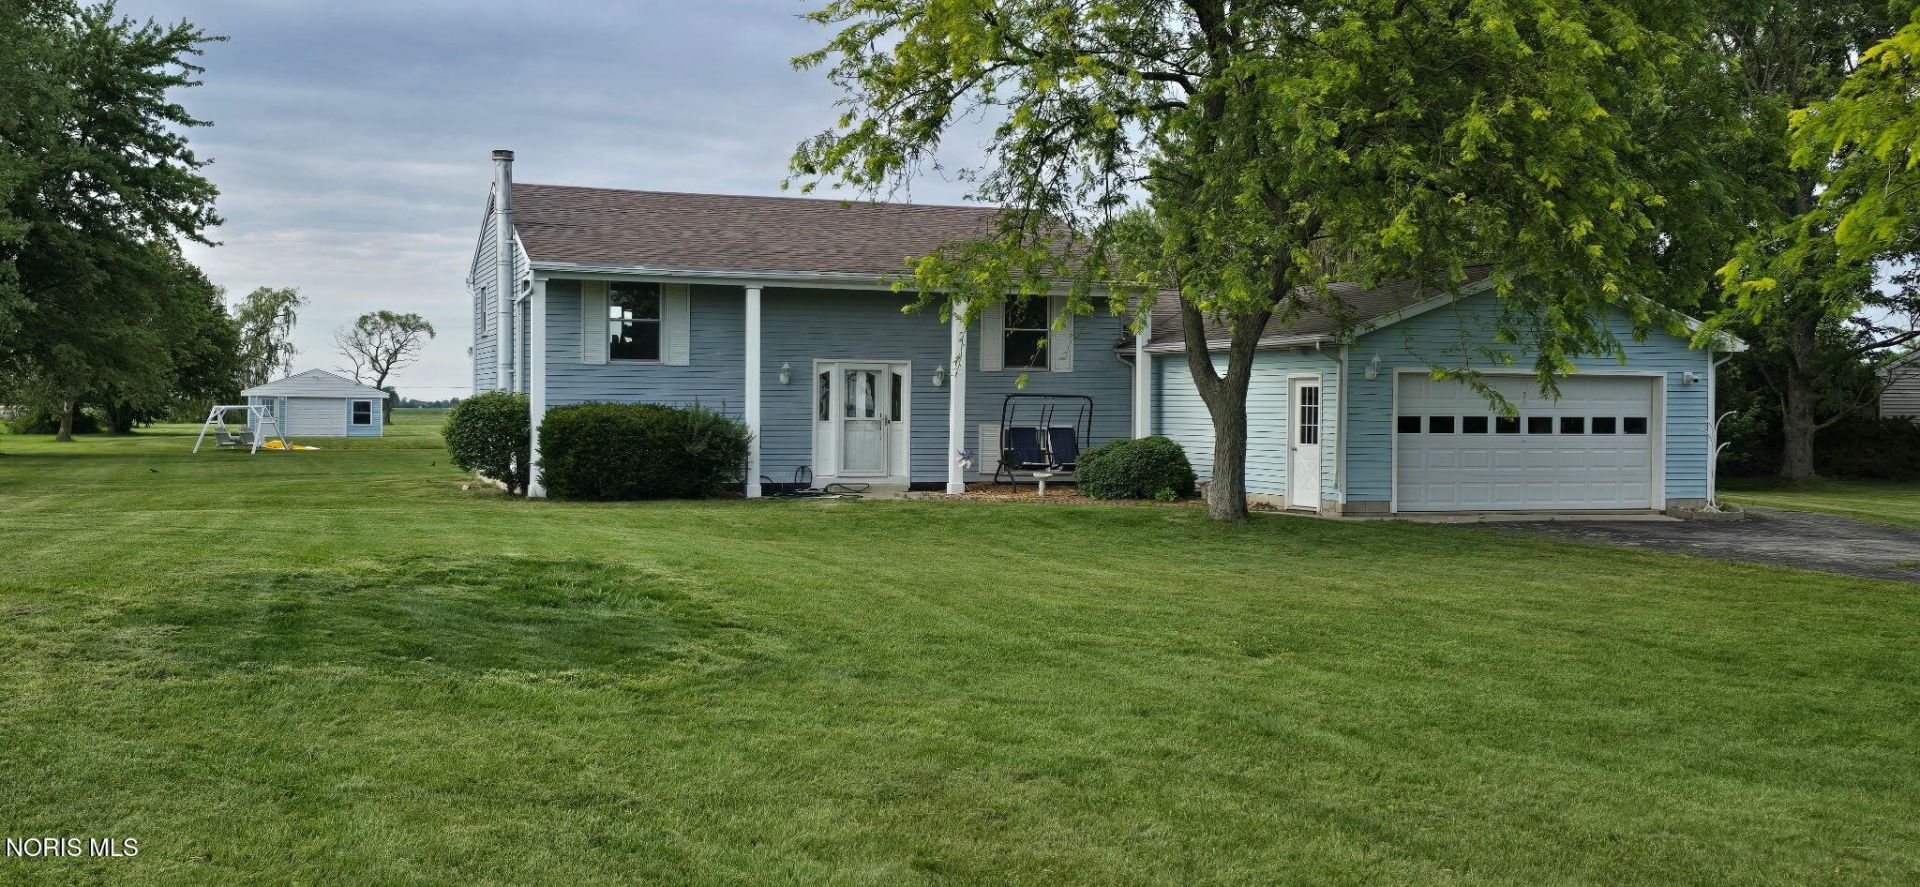
Welcome to this beautifully updated 3-bedroom, 2-bath home set on a little over 2 acres in the Eastwood School District. Enjoy peaceful country living with a scenic pond, stunning sunsets, a pole barn, and an additional outbuilding that would make a perfect she-shed or pool storage area. The home has received many thoughtful updates, including a roof replaced in 2012, new air conditioning in 2023, and an updated septic system in 2025. The lower-level bedroom was redone in 2024 and includes new carpet. In 2026, the home was refreshed with a new composite deck, new flooring throughout including luxury vinyl, and fresh paint in most rooms. The oversized game room has plenty of space for all those toys and games kids and adults like to play, including a pool table that will remain with the property. The eat-in kitchen features a built-in banquette and a charming garden window. Plenty of room to relax, entertain, and enjoy the outdoors. This beautiful property offers the perfect blend of comfort, updates, and country charm.
Property Features
Property Type: Residential - Single Family
Cooling: Central Air
Fireplaces: 1
Garage: 2 car attached
Heating: Forced Air, Propane
Home Style: Split Level, Traditional
Lot Size: 2.02 Acres
Roof Type: Shingle
Stories: 2.0
Year Built: 1973
Amenities
Drop Ceiling(s)
Eat-in Kitchen
Entrance Foyer
Open Floorplan
Separate Shower
Smart Thermostat
Storage
Smart Light(s)
Feature Descriptions
Appliances: Dishwasher, Microwave, Water Heater, Dryer, Electric Oven, Exhaust Fan, Refrigerator, Washer, Water Softener Owned
Days on Site: 6
Exterior: Aluminum Siding, Vinyl Siding
Fireplace: Family Room, Free Standing, Wood Burning Stove
Flooring: Carpet, Luxury Vinyl, Hardwood
Laundry: Electric Dryer Hookup, Main Level, Washer Hookup
Lot: Landscaped, Level
Other Equipment: Dehumidifier, Sump Pump
Parcel#: W75-611-2700-00-018.000
Parking: Asphalt, Additional Parking, Attached Garage, Garage Door Opener
Parking Notes: Asphalt, Additional Parking, Attached Garage, Garage
Patio/Porch: Rear Patio, Front Porch
Security: Carbon Monoxide Detector(s), Closed Circuit Camera(s), Keyless Entry, Security Lights, Smoke Detector(s)
Sewer: Private Sewer, Septic Tank
Special View Info: Water
Utilities: Electricity Connected, Sewer Connected, Water Connected, Propane
Water: Well
Water Features: Pond
Window: Garden Window(s), Window Screen(s)
Room Sizes
Living Room: Level - Upper
Kitchen: Level - Upper
Family Room: Level - Main
Game Room: Level - Main
Primary Bedroom 1: Level - Main
Bedroom 2: Level - Upper
Bedroom 3: Level - Upper
Local Schools
High School: Eastwood
Middle School: Eastwood
Elementary School: Eastwood
School District: Eastwood
Listed By / Shown By
Listed By
Agency Name: Home Town Realty
Agency Phone: 419-287-4750
Shown By
Agent Name: Anthony Asher
Agent Phone: (419) 265-1453
Agency Title: Key Realty

Estimate Your Payment
Estimated Payment
$ 2,112.85 per month $2,008.14 Principal & Interest $0.00 Property Tax (data not provided by mls) $104.71 Homeowner's Insurance
9204 Devils Hole Road | MLS# 10009895
This single family home located at 9204 Devils Hole Road, Bowling Green, OH 43402 is currently listed for sale with an asking price of $359,000. This property was built in 1973 and has 3 bedrooms and 2 full baths with 2244 sq. ft. Devils Hole Road is located within the Eastwood school district. Search Bowling Green real estate on anthonyasher.ikeyrealty.com today.