
BEDS2
BATHS1 full
SQUARE FEET905
MLS#1890268
STATUSPending
PROPERTY TYPEResidential - Condominium
SUBDIVISIONWashington Colony
SCHOOLCenterville
Property Description
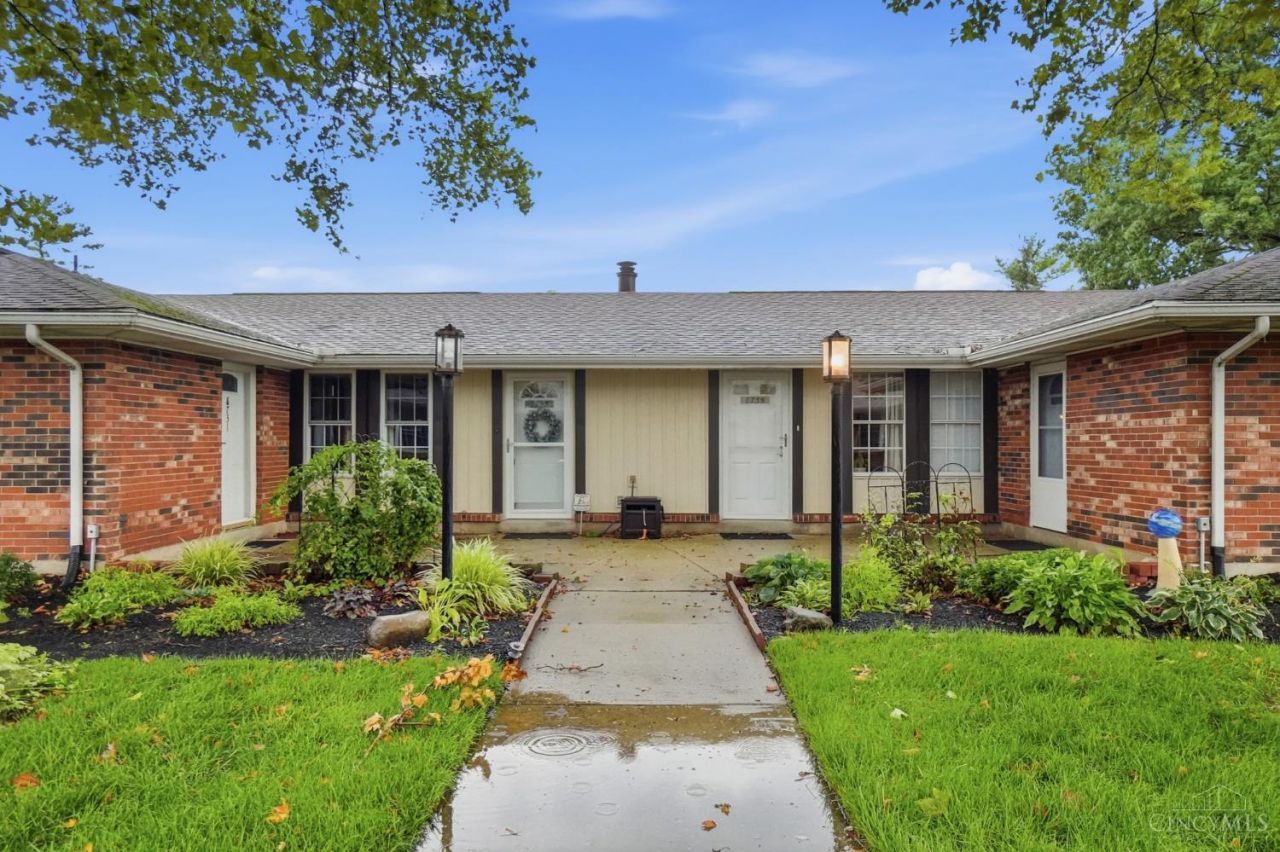
Just move in! Welcome home to this well maintained condo offering updated, spacious kitchen and bath, gleaming floors and all appliances including washer and dryer. Conveniently located in Washington Township close to shopping, restaurants, parks, the Rec center and highway. Perfect for someone starting out or starting over, the community offers tennis/pickle ball and pool as well as party center. You'll love the oversize two car garage with pull down additional storage and the private rear entry through a covered breezeway. Put this one on your list to see today!
Property Features
Property Type: Residential - Condominium
Basement: None
Cooling: Ceiling Fans, Central Air
Fireplaces: 1
Garage: 2
Heating: Electric, Forced Air
Home Style: Ranch
Roof Type: Shingle
Stories: 1.0
Taxes: $2,604
Year Built: 1977
Amenities
Covered Deck/Patio
Feature Descriptions
Appliances: Dishwasher, Dryer, Garbage Disposal, Microwave, Oven/Range, Washer
Association Includes: Insurance, MaintenanceExterior, Sewer, SnowRemoval, Trash, Water, AssociationDues, Clubhouse, LandscapingCommunity, PlayArea, Pool, ProfessionalMgt, Tennis
Association Name: Apple Property Mgmt
Condo: Other
Days on Site: 8
Exterior: Brick, Vinyl Siding
Features: Dir Ent Garage-Unit, Private Entry, Laundry-In Unit
Fireplace Features: Insert, Electric
Foundation: Slab
Garage/Carport: Oversized, Rear, Garage Attached
Gas: None
HOA Fee: 245.33/Monthly
HOA Y/N: 1
Kitchen: Laminate Floor, Wood Floor, Marble/Granite/Slate
Mechanical Systems: Air Cleaner, Garage Door Opener
Miscellaneous: Attic Storage, Ceiling Fan, Recessed Lights, Smoke Alarm
Parcel #: O67-50306-0029
Parking: On Street, Driveway
Primary Bathroom: Shower, Marb/Gran/Slate, Other
Primary Bedroom: Window Treatment
Rooms Total: 5
Sewer: Public Sewer
Tax Abatement: No
Topography: Level
Unit Entry Level: 1
Water: Public
Water Heater: Electric
Window Features: Double Hung, Vinyl
Room Sizes
Primary Bedroom: 14 X 12 Level - 1
Bedroom 2: 11 X 10 Level - 1
Living Room: 18 X 12 Level - 1
Local Schools
School District: Centerville
Listed By / Shown By
Listed By
Agency Name: BHHS Professional Realty
Agent Name: Judith Osborne
Agency Phone: 937-436-9494

Shown By
Agent Name: Anthony Asher
Agent Phone: (419) 265-1453
Agency Title: Key Realty

Estimate Your Payment
Estimated Payment
$ 1,187.50 per month $922.40 Principal & Interest $217.00 Property Tax $48.10 Homeowner's Insurance
8733 Washington Colony Drive | MLS# 1890268
This condo located at 8733 Washington Colony Drive, Washington Township, OH 45458 is currently listed for sale with an asking price of $164,900. This property was built in 1977 and has 2 bedrooms and 1 full baths with 905 sq. ft. Washington Colony Drive is located in the Washington Colony subdivision within the Centerville school district. Search Washington Colony real estate on anthonyasher.ikeyrealty.com today.