
BEDS4
BATHS2 full 1 partial
SQUARE FEET3,372
MLS#1893108
STATUSPending
PROPERTY TYPEResidential - Single Family
SUBDIVISIONBeckett Ridge
SCHOOLLakota
Property Description
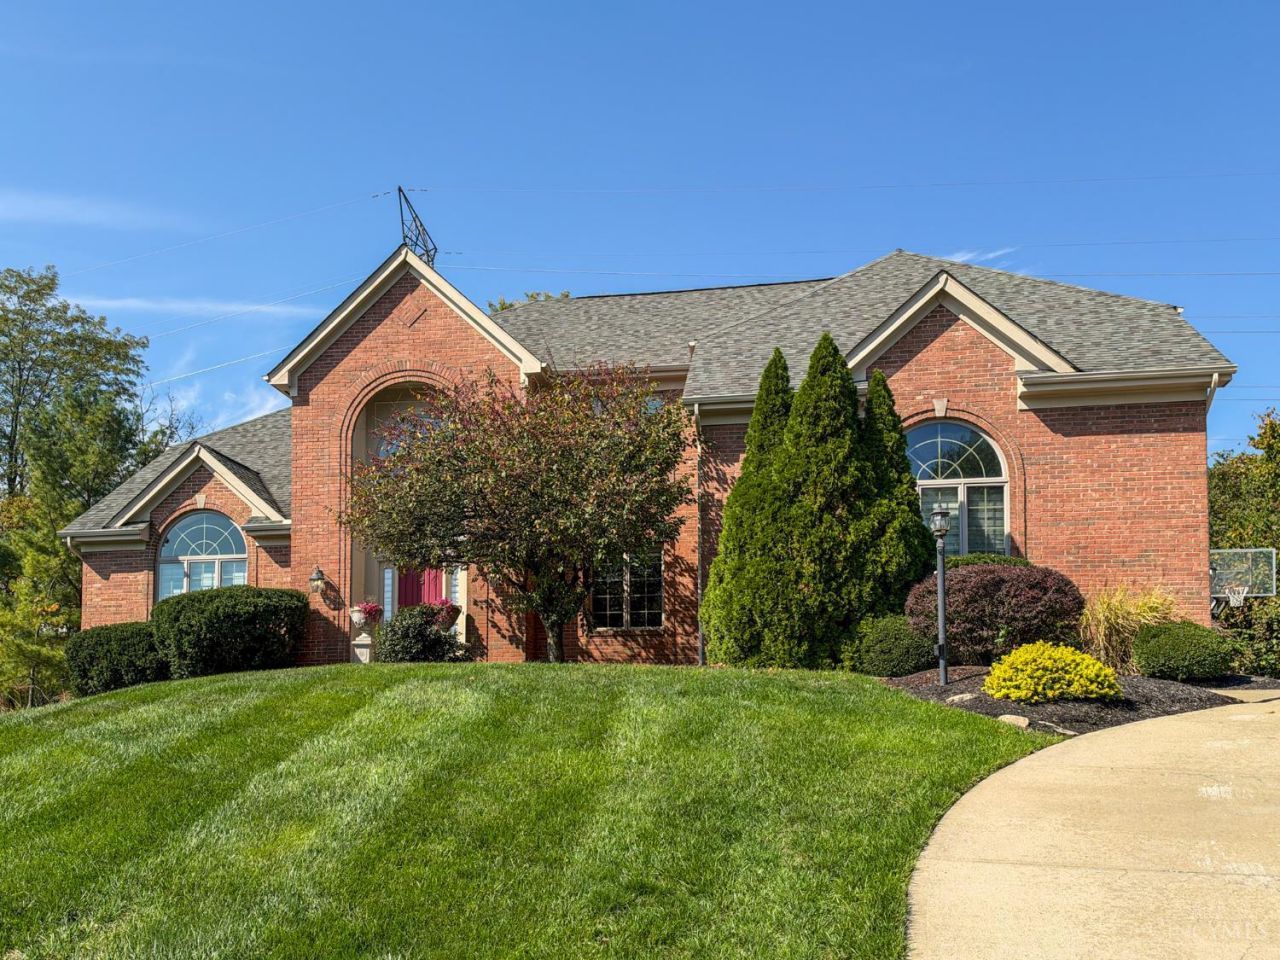
Exceptional home blending beauty & comfort. Expansive kitchen with stainless steel appliances & granite island opens to a dramatic vaulted two-story family room with granite fireplace & wall of windows. Abundance of light filled rooms. Gorgeous detailed moldings. Gleaming hardwood floors. 2 staircases. Primary bedroom retreat highlights a 2-sided fireplace & tray ceiling. Lower level boasts additional family room / recreation area. Perched on a hill, this home offers breathtaking views from the front yard and a golf course bordering the backyard. It has a private patio, ideal for unwinding or hosting gatherings. This versatile floorplan can seamlessly adapt to your lifestyle and personal style.
Property Features
Property Type: Residential - Single Family
Basement: Yes
Basement: Partial
Cooling: Ceiling Fans, Central Air
Fireplaces: 2
Garage: 2
Heating: Forced Air, Gas
Home Style: Transitional
Lot Size: 0.74 Acres
Roof Type: Shingle
Stories: 2.0
Taxes: $7,612
Year Built: 1993
Amenities
Multi Panel Doors
Cathedral Ceiling
Natural Woodwork
Crown Molding
French Doors
Vaulted Ceiling
Sprinklers
Feature Descriptions
Access: City Street
Appliances: Microwave, Oven/Range, Dishwasher, Refrigerator, Garbage Disposal, Gas Cooktop
Association Includes: AssociationDues, ProfessionalMgt, WalkingTrails
Association Name: Stonegate Management
Basement Fatures: Finished - Partial, Walkout, Wall to Wall Carpet
Days on Site: 41
Exterior: Brick
Family Room: Fireplace, Walkout, Wall-to-Wall Carpet
Fireplace Features: Wood
Foundation: Poured
Garage/Carport: Side
Gas: Natural
HOA Fee: 280/Annually
HOA Y/N: 1
Kitchen: Marble/Granite/Slate, Pantry, Planning Desk, Counter Bar, Eat-In, Gourmet, Walkout, Island, Wood Cabinets, Wood Floor
Mechanical Systems: Garage Door Opener
Parcel #: M5620-346-000-008
Parking: Off Street, Driveway
Primary Bathroom: Shower, Double Vanity, Tile Floor, Jetted Tub
Primary Bedroom: Bath Adjoins, Walk-in Closet, Wall-to-Wall Carpet, Fireplace
Rooms Total: 12
Sewer: Public Sewer
Special View Info: Golf Course
SQFT Basement: 787
Tax Abatement: No
Water: Public
Water Heater: Gas
Window Features: Wood
Room Sizes
Primary Bedroom: 18 X 13 Level - 2
Bedroom 2: 14 X 10 Level - 2
Bedroom 3: 18 X 10 Level - 2
Bedroom 4: 14 X 12 Level - 2
Breakfast Room: 15 X 10 Level - 1
Dining Room: 18 X 13 Level - 1
Entry: 13 X 13 Level - 1
Family Room: 21 X 20 Level - 1
Living Room: 13 X 13 Level - 1
Laundry Room: 11 X 9 Level - 1
Study/Den: 12 X 11 Level - 1
Local Schools
School District: Lakota
Listed By / Shown By
Listed By
Agency Name: Sibcy Cline, Inc.
Agent Name: Diane Tafuri
Agency Phone: 513-793-2700

Shown By
Agent Name: Anthony Asher
Agent Phone: (419) 265-1453
Agency Title: Key Realty

Estimate Your Payment
Estimated Payment
$ 4,159.68 per month $3,350.64 Principal & Interest $634.33 Property Tax $174.71 Homeowner's Insurance
8485 Deer Path | MLS# 1893108
This single family home located at 8485 Deer Path, West Chester, OH 45069 is currently listed for sale with an asking price of $599,000. This property was built in 1993 and has 4 bedrooms and 2 full and 1 partial baths with 3372 sq. ft. Deer Path is located in the Beckett Ridge subdivision within the Lakota school district. Search Beckett Ridge real estate on anthonyasher.ikeyrealty.com today.