
BEDS5
BATHS5 full 1 partial
SQUARE FEET5,316
MLS#970284
STATUSActive
PROPERTY TYPEResidential - Single Family
SUBDIVISIONWyandot Woods Sec 1
SCHOOLMonroe
Property Description
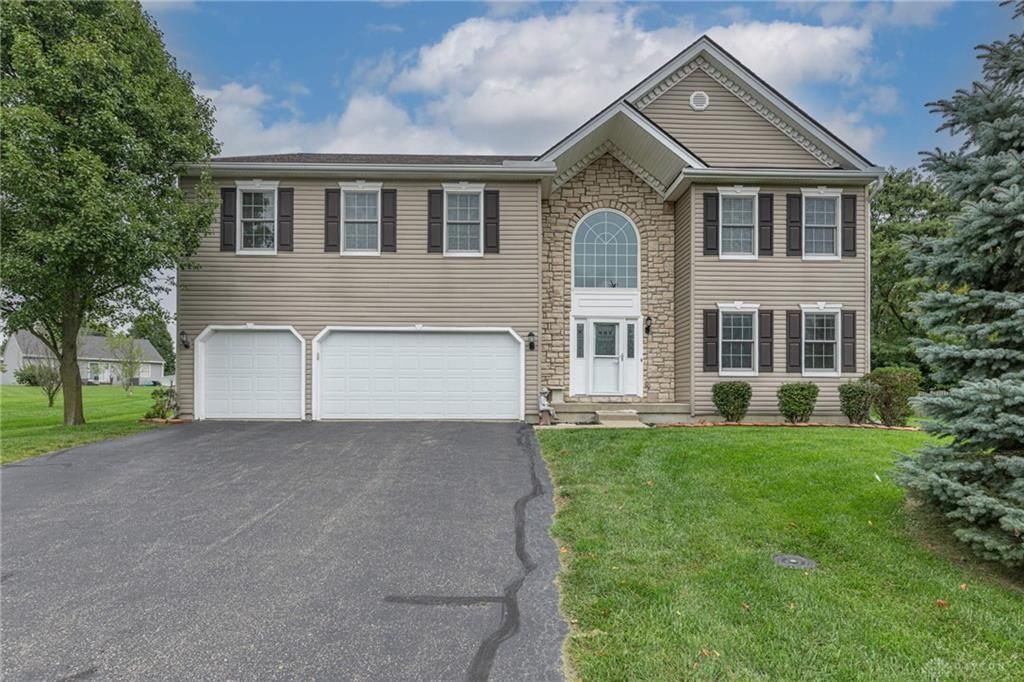
This spacious two-story home offers an impressive amount of living space with 5 bedrooms, a finished basement, and a 3-car attached garage. A soaring two-story foyer and oversized arched window create a bright entrance, while hardwood flooring and architectural details carry throughout much of the main level. The formal dining room provides plenty of space for gatherings, and the kitchen features abundant cabinetry, granite countertops, a center island, stainless steel appliances, and convenient access to the laundry area. The generously sized living room is highlighted by hardwood floors, a fireplace, and plenty of natural light. A standout feature is the three en suites located across multiple levels, offering exceptional flexibility to fit a variety of needs. For those seeking main-level living, one of the en suites provides the option for a main-level primary bedroom, or utilize the massive 27x18 second-level bedroom as a spacious primary retreat. The additional en suite provides even more privacy and flexibility for family, guests, or multigenerational living. The finished basement adds another level of versatile living space with a large recreation area, plenty of natural light, a second kitchen, full bath, and a study with a closet that offers flexible space for a home office, hobby room, guest area, or other needs. New carpet adds a fresh touch to the lower level. Situated on a corner lot, the home features a large fully fenced backyard with a storage shed and plenty of room for outdoor activities, entertaining, pets, or play. The 3-car attached garage provides excellent parking and storage. Major updates include a new roof in 2024, water heater in 2024, garage doors and openers in 2020, windows and all-new siding in 2018, Leaf Guard gutter protection in 2018, and furnace and A/C in 2012. Built by Maronda Homes, this property combines generous room sizes, flexible living areas, substantial storage, and several important updates already completed.
Property Features
Property Type: Residential - Single Family
Basement: Yes
Cooling: Central
Fenced: Yes
Fireplaces: 2
Garage: 3 car attached
Heating: Natural Gas
Lot Size: 0.42 Acres
Stories: 2.0
Taxes: $7,344
Year Built: 2006
Feature Descriptions
Appliance Features: Garbage Disposal, Microwave, Refrigerator, Second Refrig / Freezer, Water Softener
Basement Features: Finished, Full
Days on Site: 11
Exterior: Stone, Stucco, Vinyl
Fireplace. Features: Gas, Two
Garage Features: 3 Car, Attached
Lot Dimensions: .4180
Outside Features: Fence, Patio, Storage Shed
Utilities: Natural Gas, Public Water, Sanitary Sewer
Room Sizes
Primary Bedroom: 27 X 18 Level - Second
Bedroom: 19 X 14 Level - Second
Bedroom: 19 X 12 Level - Second
Kitchen: 13 X 10 Level - Main
Living Room: 21 X 18 Level - Main
Dining Room: 21 X 13 Level - Main
Entry Room: 12 X 10 Level - Main
Bedroom: 16 X 13 Level - Main
Laundry: 7 X 3 Level - Main
Rec Room: 37 X 20 Level - Basement
Kitchen: 15 X 9 Level - Basement
Utility Room: 8 X 4 Level - Basement
Study/Office: 15 X 14 Level - Basement
Bonus Room: 21 X 18 Level - Basement
Loft: 18 X 13 Level - Second
Bedroom: 12 X 11 Level - Second
Breakfast Room: 13 X 10 Level - Main
Utility Room: 12 X 4 Level - Basement
Local Schools
School District: Monroe
Listed By / Shown By
Listed By
Agency Name: Keller Williams Community Part
Agency Phone: (937) 530-4904
Shown By
Agent Name: Anthony Asher
Agent Phone: (419) 265-1453
Agency Title: Key Realty

Estimate Your Payment
Estimated Payment
$ 3,907.23 per month $3,131.92 Principal & Interest $612.00 Property Tax $163.30 Homeowner's Insurance
834 Willowbrook Drive | MLS# 970284
This single family home located at 834 Willowbrook Drive, Monroe, OH 45050 is currently listed for sale with an asking price of $559,900. This property was built in 2006 and has 5 bedrooms and 5 full and 1 partial baths with 5316 sq. ft. Willowbrook Drive is located in the Wyandot Woods Sec 1 subdivision within the Monroe school district. Search Wyandot Woods Sec 1 real estate on anthonyasher.ikeyrealty.com today.