
BEDS3
BATHS2
SQUARE FEET2,002
MLS#1951033
STATUSNew
PROPERTY TYPEResidential - Condominium
SUBDIVISIONMI
SCHOOLTraverse City Area Public Schools
Property Description
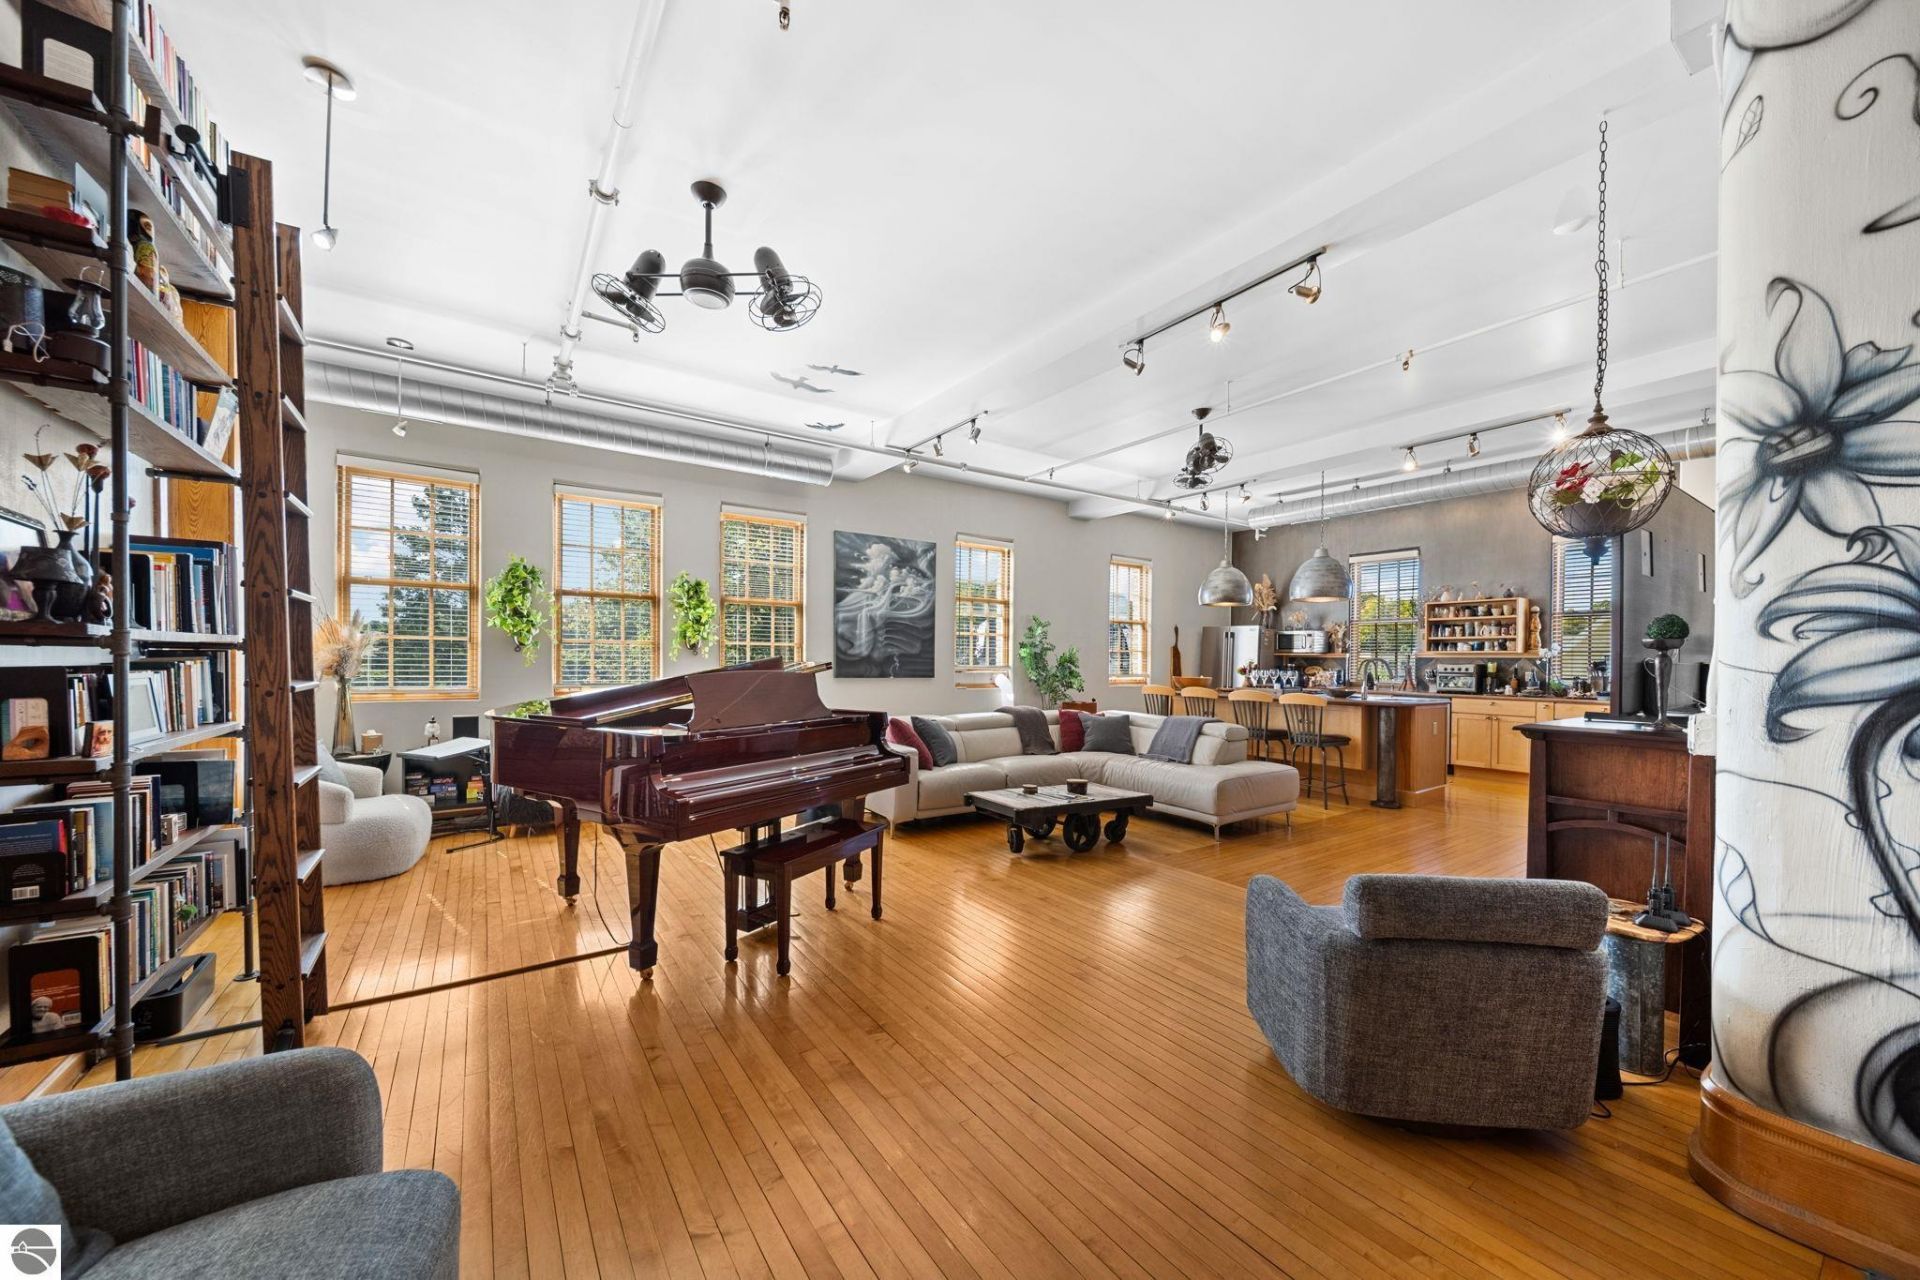
Absolutely stunning condo at the Grand Traverse Commons in the southern part of the majestic historic main building. Recently remodeled end unit flooded w/ natural light on 3 sides from 8 ft windows, soaring 13 ft ceilings, open great room. Original brick walls, maple wood floors, metal door, chair rails, transom windows, claw ft tub, bath sink & faucet. Custom concrete counters in kitchen. Dining rm floor is decorative concrete. Balcony access off 2nd floor. The Village offers events, shopping, services, salons, yoga, pilates, restaurants, coffee shops, wineries & breweries. 380 acres of parkland surround the commons. Pets welcome. Short-term rentals allowed. Beaches, downtown TC 1 mile.
Property Features
Property Type: Residential - Condominium
Basement: Stone
Home Style: Other, 1 Story, 1 Story
Roof Type: Asphalt
Year Built: 1886
Feature Descriptions
Above Ground Finished SQFT: 2002
Appliance(s)/Equipment: Refrigerator, Oven/Range, Disposal, Dishwasher, Microwave, Blinds, Ceiling Fan, Electric Water Heater
Condo/Unit Access: Stairway (Indoor), Elevator, No Steps
Condo/Unit Level: Third Floor Lvl or Higher
Construction: Brick
Exterior: Balcony, Sidewalk, Handicap Access, Landscaped
Heating/Cooling: Forced Air, Central Air
Heating/Cooling Source: Natural Gas
Interior: Built-In Bookcase, Walk-In Closet(s), Granite Bath Tops, Solid Surface Counters, Island Kitchen, Formal Dining Room, Great Room
Lot: Condo/None
Outbuilding(s): Yes
Road: Private Owned, Association, Blacktop, Privately Maintained
Sewer: Municipal
Water: Municipal
Waterfront Type: No
Year Remodeled: 2024
Room Sizes
Primary Bedroom: 10.7x16.7 Level - Main Floor
Bedroom 2: 11.7x9.6 Level - Main Floor
Bedroom 3: 11.7x10.9 Level - Main Floor
Dining Room: 12.2x22.4 Level - Main Floor
Kitchen: 10.5x19.11 Level - Main Floor
Living Room: 25.5x20.8 Level - Main Floor
Local Schools
School District: Traverse City Area Public Schools
Listed By / Shown By
Listed By
Agency Name: REMAX Bayshore - Union St TC
Agency Phone: 231-941-4500
Shown By
Agent Name: Anthony Asher
Agent Phone: (419) 265-1453
Agency Title: Key Realty

Estimate Your Payment
Estimated Payment
$ 6,473.92 per month $6,153.09 Principal & Interest $0.00 Property Tax (data not provided by mls) $320.83 Homeowner's Insurance
830 Cottageview Drive | MLS# 1951033
This condo located at 830 Cottageview Drive, Traverse City, MI 49684 is currently listed for sale with an asking price of $1,100,000. This property was built in 1886 and has 3 bedrooms with 2002 sq. ft. Cottageview Drive is located in the MI subdivision within the Traverse City Area Public Schools school district. Search MI real estate on anthonyasher.ikeyrealty.com today.