
BEDS4
BATHS3
SQUARE FEET2,400
MLS#1949370
STATUSNew
PROPERTY TYPEResidential - Single Family
SUBDIVISIONMI
SCHOOLCadillac Area Public Schools
Property Description
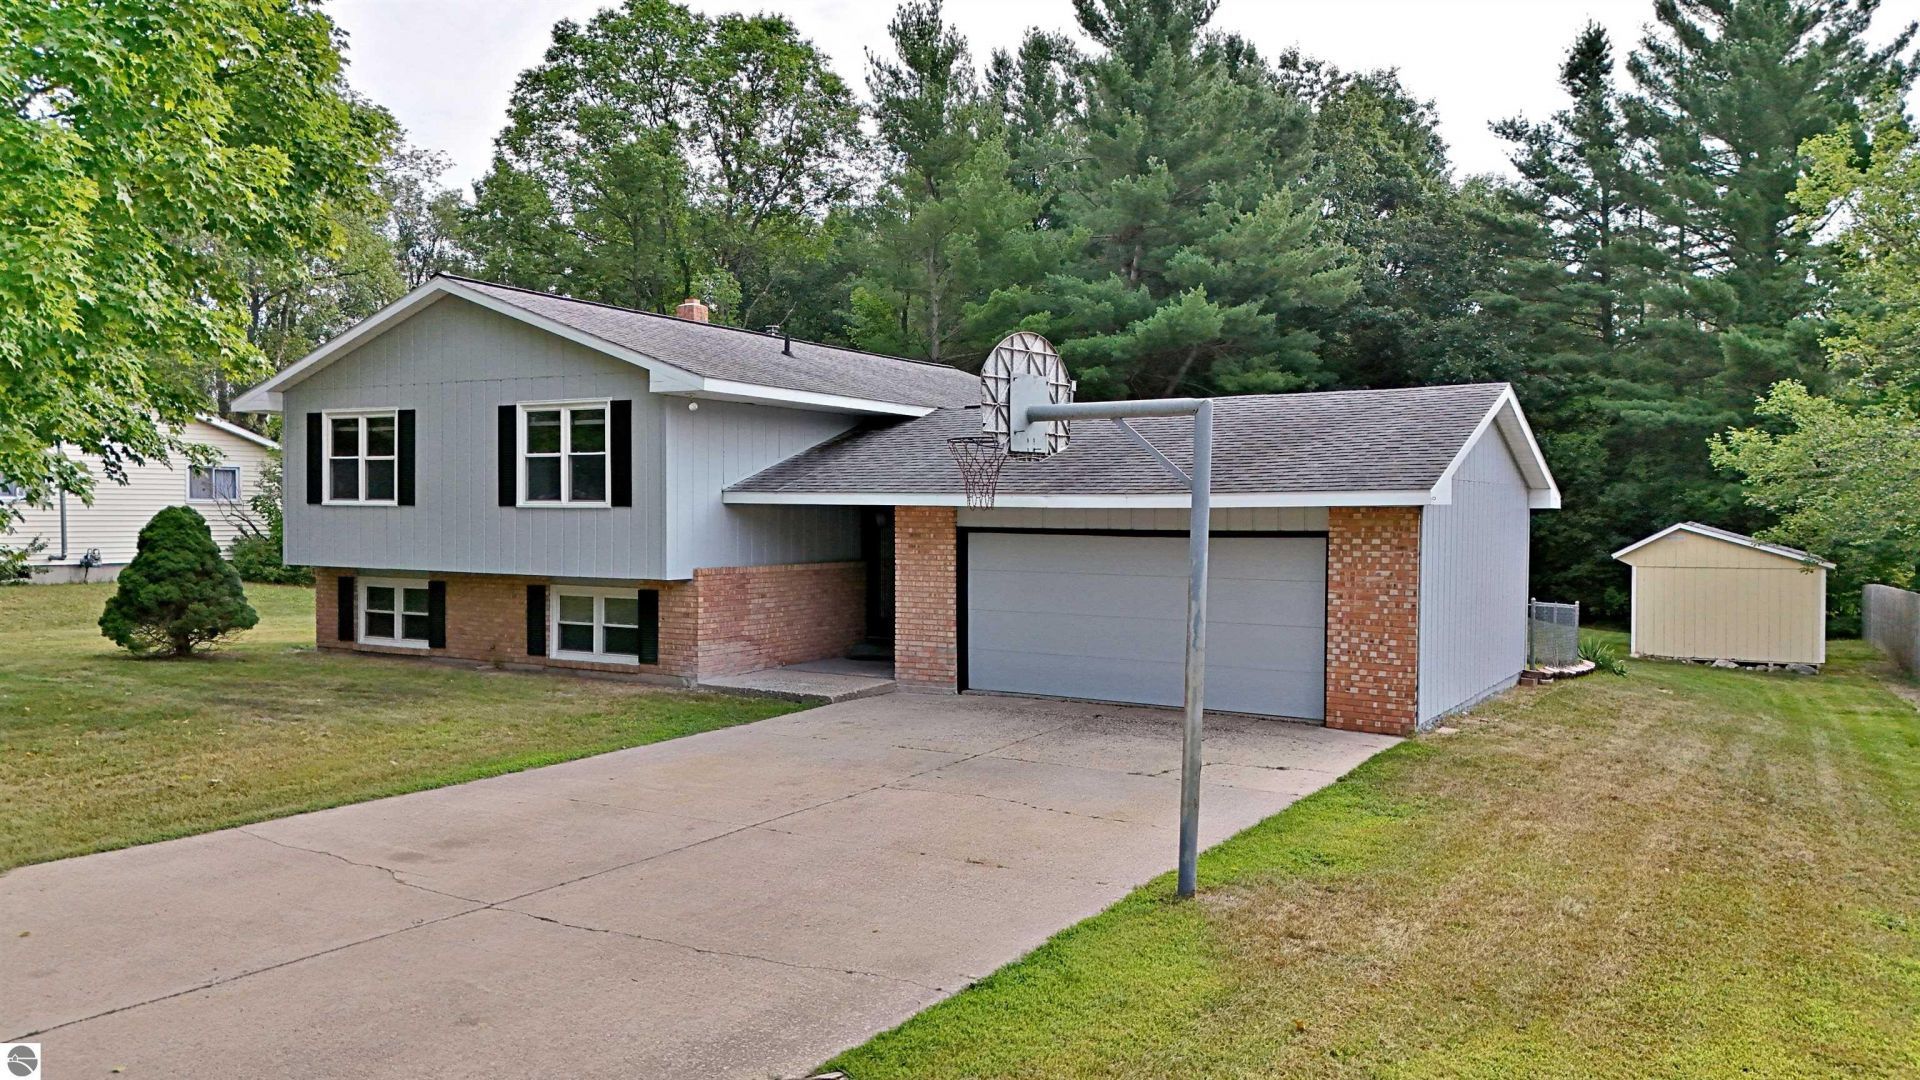
Welcome to your ultimate Northern Michigan retreat! Nestled in one of Cadillac???s most sought-after areas, this spacious 4-bedroom, 3-bathroom home offers the perfect blend of everyday comfort and year-round outdoor adventure. Enjoy complete peace of mind with major infrastructure updates already taken care of, including a brand-new roof being installed soon, new central A/C added in 2024, and a new septic system installed in 2019. Whether hosting family or accommodating guests, the thoughtful layout provides ample space to relax after a long day enjoying everything the region has to offer. The location is an absolute dream for outdoor enthusiasts looking for a four-season basecamp. Spend warm summer days on nearby Lake Mitchell, explore miles of hiking and trail riding in the adjacent Manistee National Forest, or take advantage of direct access to the area's extensive snowmobile trail system. When winter sets in, Caberfae Peaks is just a few miles down the road for effortless ski trips.
Property Features
Property Type: Residential - Single Family
Basement: Walkout, Entrance Outside, Finished Rooms, Entrance Inside
Home Style: Bi-Level, Bi-Level
Lot Size: 0.68 Acres
Roof Type: Asphalt
Year Built: 1973
Feature Descriptions
Above Ground Finished SQFT: 1256
Appliance(s)/Equipment: Refrigerator, Oven/Range, Disposal, Washer, Dryer, Water Softener Rented
Construction: Frame
Days on Site: 1
Exterior: Deck, Landscaped
Garage/Parking: Attached, Paved Driveway, Concrete Floors
Heating/Cooling: Forced Air
Heating/Cooling Source: Natural Gas
Interior: Jetted Tub, Foyer Entrance
Lot: Subdivision
Lot Dimensions: 100 X 298
Outbuilding(s): Garden/Storage Shed
Outbuilding(s): Yes
Road: Blacktop
Sewer: Private Septic
Water: Private Well
Waterfront Type: No
Room Sizes
Primary Bedroom: 13x11
Bedroom 2: 11x9
Bedroom 3: 10x8
Bedroom 4: 13x11 Level - Lower Floor
Dining Room: 11x9
Family Room: 21x20 Level - Lower Floor
Kitchen: 11x11
Living Room: 21x12
Local Schools
School District: Cadillac Area Public Schools
Listed By / Shown By
Listed By
Agency Name: REMAX Central
Agency Phone: 231-775-1205
Shown By
Agent Name: Anthony Asher
Agent Phone: (419) 265-1453
Agency Title: Key Realty

Estimate Your Payment
Estimated Payment
$ 1,823.88 per month $1,733.49 Principal & Interest $0.00 Property Tax (data not provided by mls) $90.39 Homeowner's Insurance
8133 Cherry Lane | MLS# 1949370
This single family home located at 8133 Cherry Lane, Cadillac, MI 49601 is currently listed for sale with an asking price of $309,900. This property was built in 1973 and has 4 bedrooms with 2400 sq. ft. Cherry Lane is located in the MI subdivision within the Cadillac Area Public Schools school district. Search MI real estate on anthonyasher.ikeyrealty.com today.