
BEDS3
BATHS2 full
SQUARE FEET1,824
MLS#1891377
STATUSActive
PROPERTY TYPEResidential - Condominium
SUBDIVISIONThe Meadows of Beckett Ridge
SCHOOLLakota
Property Description
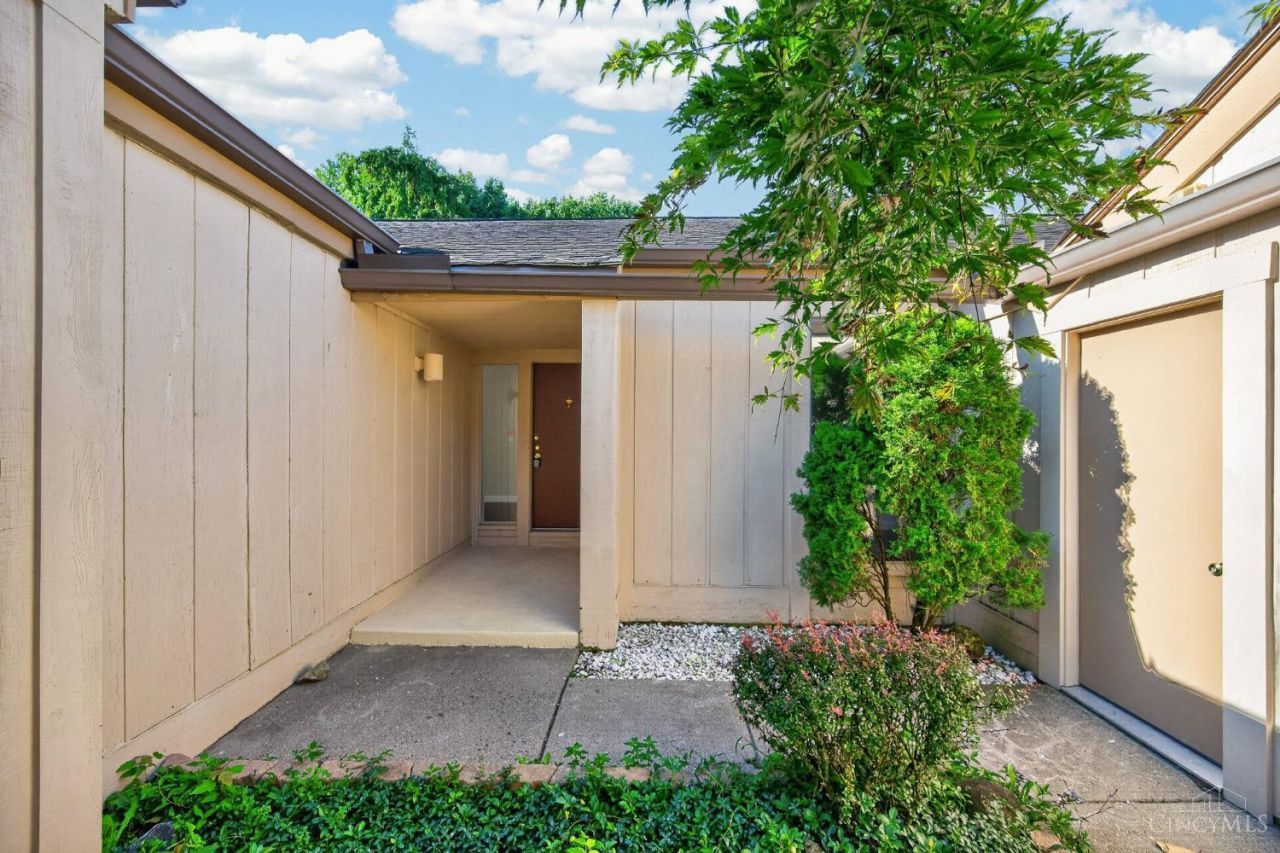
Beautifully updated one-level condo featuring a spacious primary suite with a private bathroom and fenced walkout. Enjoy an updated kitchen and bathrooms, plus a spacious two-car garage conveniently located just steps from the privately tucked-away main entrance. Located near Beckett Ridge Golf Club and just steps from the community pool, exclusively available to residents of The Meadows, this home stands out with a spacious deck featuring built-in perimeter seating and plenty of outdoor space, offering endless potential to create your own perfect retreat!
Property Features
Property Type: Residential - Condominium
Basement: Crawl
Cooling: Central Air
Garage: 2
Heating: Gas
Home Style: Traditional
Lot Size: 0.06 Acres
Roof Type: Asbestos Shingle
Stories: 1.0
Taxes: $1,796
Year Built: 1977
Amenities
Deck
Patio
Feature Descriptions
Appliances: Dishwasher, Garbage Disposal, Microwave, Oven/Range, Refrigerator
Association Includes: Insurance, MaintenanceExterior, Sewer, SnowRemoval, Trash, Water, AssociationDues, LandscapingCommunity, Pool, ProfessionalMgt
Condo: Other
Days on Site: 3
Exterior: Wood Siding
Features: Pets Allowed, Laundry-In Unit
Foundation: Poured
Garage/Carport: Garage Detached
Gas: Natural
HOA Fee: 485.25/Monthly
HOA Y/N: 1
Parcel #: M5620-197-000-031
Parking: 1 Assigned
Primary Bathroom: Shower, Tile Floor, Double Vanity
Primary Bedroom: Bath Adjoins, Walk-in Closet, Walkout
Rooms Total: 7
Sewer: Public Sewer
Tax Abatement: No
Unit Entry Level: 1
Water: Public
Water Heater: Electric
Window Features: Slider, Insulated
Room Sizes
Primary Bedroom: 12 X 16 Level - 1
Bedroom 2: 12 X 12 Level - 1
Bedroom 3: 10 X 11 Level - 1
Breakfast Room: 10 X 9 Level - 1
Dining Room: 14 X 16 Level - 1
Living Room: 23 X 25 Level - 1
Local Schools
School District: Lakota
Listed By / Shown By
Listed By
Agency Name: Plum Tree Realty
Agent Name: Annwar Mahmod
Agency Phone: 513-443-5060

Shown By
Agent Name: Anthony Asher
Agent Phone: (419) 265-1453
Agency Title: Key Realty

Estimate Your Payment
Estimated Payment
$ 1,738.72 per month $1,510.30 Principal & Interest $149.67 Property Tax $78.75 Homeowner's Insurance
8022 Timbertree Way | MLS# 1891377
This condo located at 8022 Timbertree Way, West Chester, OH 45069 is currently listed for sale with an asking price of $270,000. This property was built in 1977 and has 3 bedrooms and 2 full baths with 1824 sq. ft. Timbertree Way is located in the The Meadows of Beckett Ridge subdivision within the Lakota school district. Search The Meadows Of Beckett Ridge real estate on anthonyasher.ikeyrealty.com today.