
BEDS3
BATHS2 full
SQUARE FEET1,026
MLS#1895868
STATUSActive
PROPERTY TYPEResidential - Single Family
SCHOOLNorthwest
Property Description
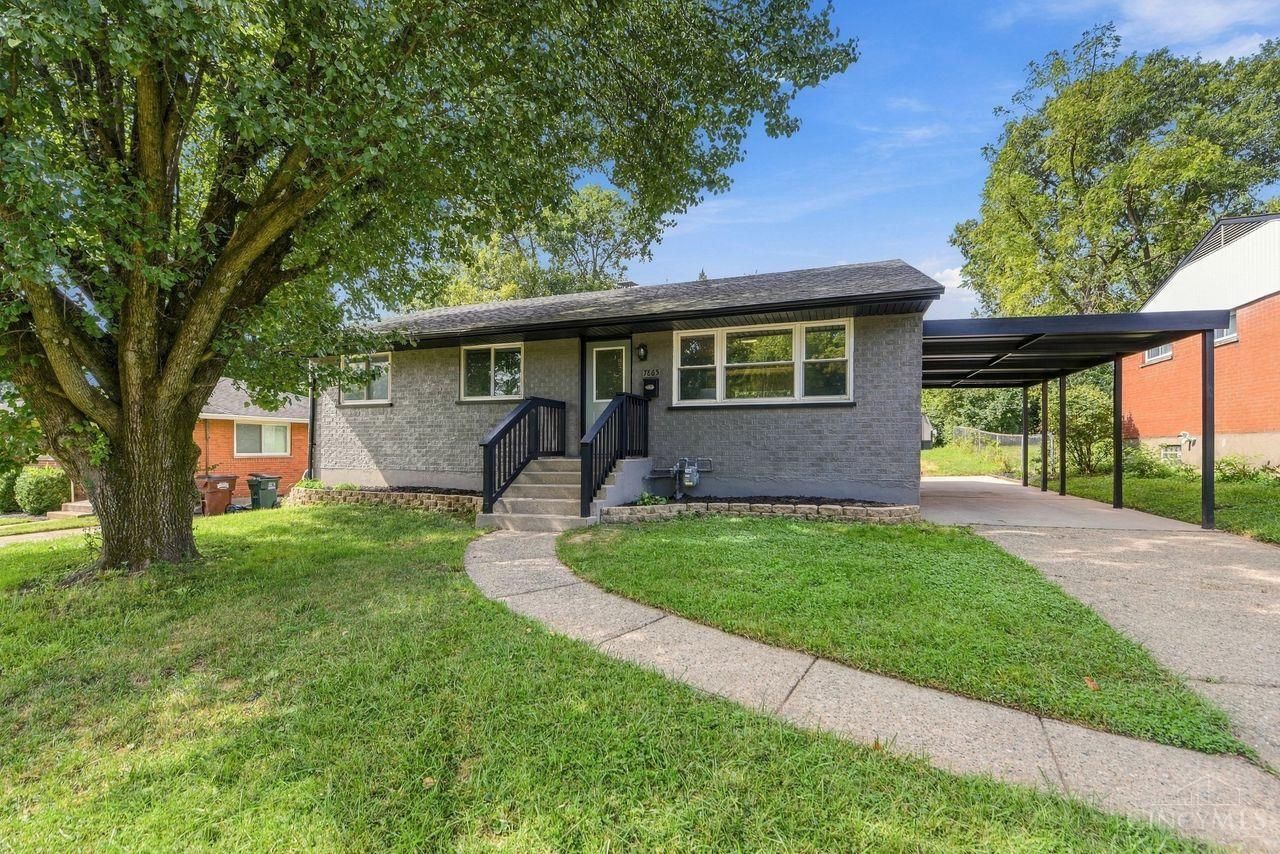
Move right in and enjoy this beautifully renovated White Oak home, extensively updated in 2026! The fresh, modern interior features new flooring, paint, doors, and light fixtures throughout. The renovated kitchen offers new cabinetry, granite countertops, and new appliances, along with updated bathrooms and a finished lower level providing additional living space and a full bath with a new vanity and flooring. Outside, fresh exterior paint adds curb appeal, while the newer deck provides additional space to relax or entertain. Additional features include a carport, HVAC system (2016), and new water heater (2026). Improvements inside and out, this home is truly move-in ready!
Property Features
Property Type: Residential - Single Family
Basement: Yes
Basement: Full
Cooling: Ceiling Fans, Central Air
Heating: Forced Air, Gas
Home Style: Ranch
Lot Size: 0.17 Acres
Roof Type: Shingle
Stories: 1.0
Taxes: $2,382
Year Built: 1959
Amenities
Deck
Patio
Feature Descriptions
Access: City Street
Appliances: Dishwasher, Microwave, Oven/Range, Refrigerator
Basement Fatures: Part Finished, Finished, WW Carpet, Glass Blk Wind
Buildings: Shed
Carport Spaces: 2
Days on Site: 1
Exterior: Brick
Family Room: Wall-to-Wall Carpet
Fencing: Metal
Foundation: Poured
Garage/Carport: Carport Attached
Gas: Natural
Kitchen: Eat-In, Wood Cabinets, Laminate Floor, Marble/Granite/Slate
Lot Dimensions: 60 x 120
Miscellaneous: Ceiling Fan, Recessed Lights, Smoke Alarm
Parcel #: 510-0072-0386-00
Parking: Driveway
Primary Bathroom: Tub w/Shower
Primary Bedroom: Wood Floor
Rooms Total: 8
Sewer: Public Sewer
SQFT Basement: 1026
Tax Abatement: No
Topography: Cleared, Level
Water: Public
Water Heater: Gas
Window Features: Vinyl
Room Sizes
Primary Bedroom: 10 X 12 Level - 1
Bedroom 2: 13 X 9 Level - 1
Bedroom 3: 10 X 11 Level - 1
Dining Room: 10 X 10 Level - 1
Family Room: 13 X 38 Level - Basement
Living Room: 16 X 17 Level - 1
Laundry Room: 12 X 15 Level - Basement
Local Schools
School District: Northwest
Listed By / Shown By
Listed By
Agency Name: Coldwell Banker Realty
Agent Name: Natalie Decker
Agency Phone: 513-922-9400

Shown By
Agent Name: Anthony Asher
Agent Phone: (419) 265-1453
Agency Title: Key Realty

Estimate Your Payment
Estimated Payment
$ 1,669.85 per month $1,398.43 Principal & Interest $198.50 Property Tax $72.92 Homeowner's Insurance
7865 Tucson Court | MLS# 1895868
This single family home located at 7865 Tucson Court, Colerain Township, OH 45239 is currently listed for sale with an asking price of $250,000. This property was built in 1959 and has 3 bedrooms and 2 full baths with 1026 sq. ft. Tucson Court is located within the Northwest school district. Search Colerain Township real estate on anthonyasher.ikeyrealty.com today.