
BEDS4
BATHS3 full 1 partial
SQUARE FEET2,842
MLS#1892291
STATUSActive
PROPERTY TYPEResidential - Single Family
SCHOOLGeorgetown Ex Vill S
Property Description
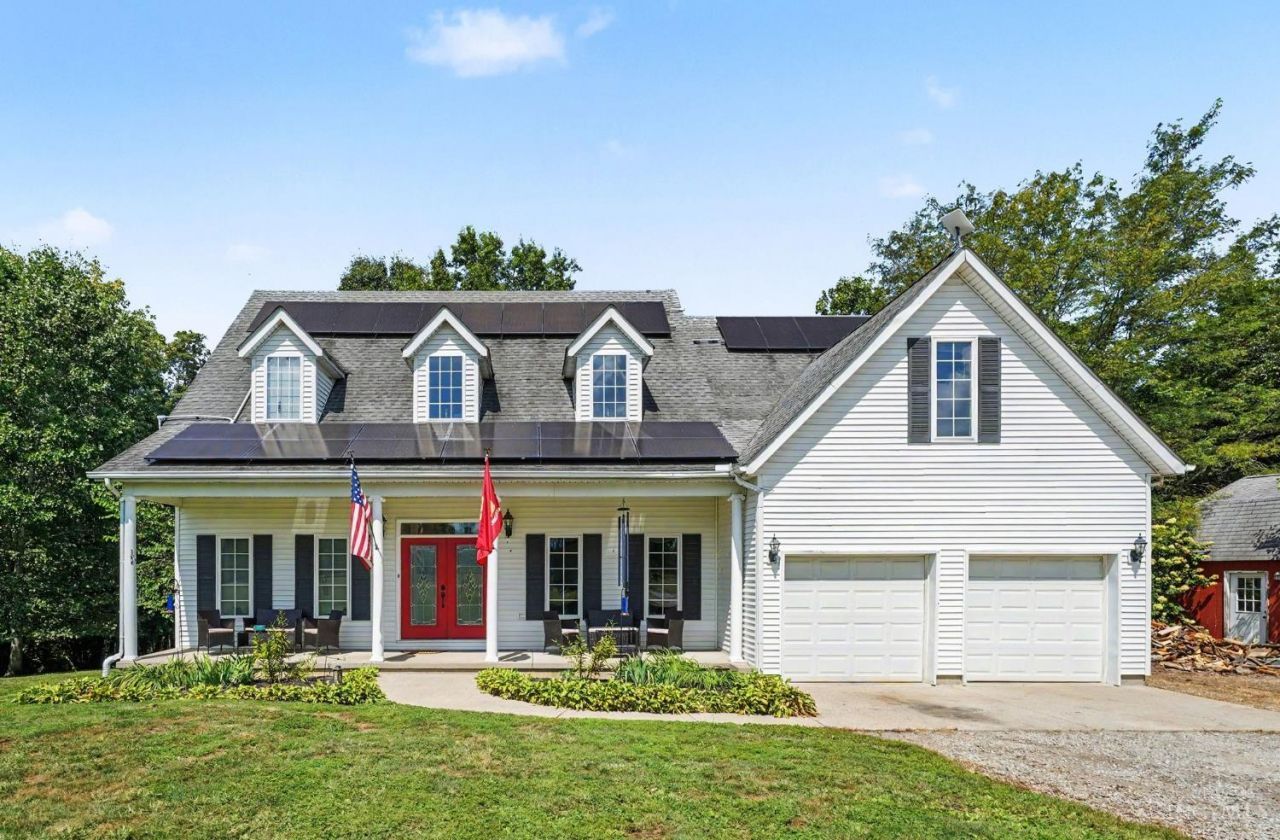
Located on nearly 7 acres in the Georgetown School District, this 4-bedroom, 3.5-bath home offers privacy and plenty of outdoor space. The first-floor primary suite provides convenient main-level living and opens to the deck with a hot tub overlooking the surrounding property. The walkout basement features 9-foot ceilings and offers additional space for recreation, entertaining, storage, or future finishing. Outside, the property includes a private backyard, small pond, and 16x24 barn suitable for hobbies, equipment, storage, or a workshop. With nearly 7 acres and a private setting, this property offers space and flexibility while remaining convenient to Georgetown and surrounding amenities.
Property Features
Property Type: Residential - Single Family
Basement: Yes
Basement: Full
Cooling: Ceiling Fans, Central Air
Fireplaces: 2
Garage: 2
Heating: Forced Air, Gas
Home Style: Traditional
Lot Size: 6.74 Acres
Roof Type: Shingle
Stories: 2.0
Taxes: $4,494
Year Built: 2001
Amenities
9Ft + Ceiling
Vaulted Ceiling
Balcony
Feature Descriptions
Access: County Road
Appliances: Dishwasher, Double Oven, Dryer, Electric Cooktop, Microwave, Refrigerator, Washer
Basement Fatures: Finished - Full, Walkout
Buildings: Barn, Workshop
Days on Site: 35
Exterior: Vinyl Siding
Fireplace Features: Stone, Wood
Flex Rooms: Media Room, Bedroom, Bonus Room, Game Room
Foundation: Poured
Garage/Carport: Garage Attached
Gas: Propane
Kitchen: Pantry, Counter Bar, Eat-In, Walkout, Island, Wood Cabinets
Lot Dimensions: 6.74 Acres
Mechanical Systems: Other
Parcel #: 210417803300
Parking: Driveway
Primary Bathroom: Shower, Double Vanity, Tub
Primary Bedroom: Bath Adjoins, Walk-in Closet, Walkout
Rooms Total: 11
Sewer: Septic Tank
Special View Info: Lake/Pond, Woods
Tax Abatement: No
Topography: Cleared, Lake/Pond on Lot, Stream/Creek
Trees: Wooded-Partial
Water: Public
Water Heater: Electric
Window Features: Vinyl
Room Sizes
Primary Bedroom: 12 X 15 Level - 1
Bedroom 2: 11 X 9 Level - 2
Bedroom 3: 12 X 9 Level - 2
Bedroom 4: 11 X 14 Level - 2
Breakfast Room: 12 X 8 Level - 1
Dining Room: 10 X 11 Level - 1
Entry: 9 X 14 Level - 1
Living Room: 20 X 14 Level - 1
Laundry Room: 7 X 11 Level - 1
Recreation Room: 28 X 14 Level - Basement
Local Schools
School District: Georgetown Ex Vill S
Listed By / Shown By
Listed By
Agency Name: Ragan McKinney Real Estate
Agent Name: Ragan McKinney
Agency Phone: 937-444-7355

Shown By
Agent Name: Anthony Asher
Agent Phone: (419) 265-1453
Agency Title: Key Realty

Estimate Your Payment
Estimated Payment
$ 3,198.90 per month $2,684.42 Principal & Interest $374.50 Property Tax $139.97 Homeowner's Insurance
7833 Gardner Road | MLS# 1892291
This single family home located at 7833 Gardner Road, Georgetown, OH 45121 is currently listed for sale with an asking price of $479,900. This property was built in 2001 and has 4 bedrooms and 3 full and 1 partial baths with 2842 sq. ft. Gardner Road is located within the Georgetown Ex Vill S school district. Search Georgetown real estate on anthonyasher.ikeyrealty.com today.