
BEDS3
BATHS1.1
SQUARE FEET1,600
MLS#1949603
STATUSNew
PROPERTY TYPEResidential - Single Family
SUBDIVISIONMI
SCHOOLEllsworth Community School
Property Description
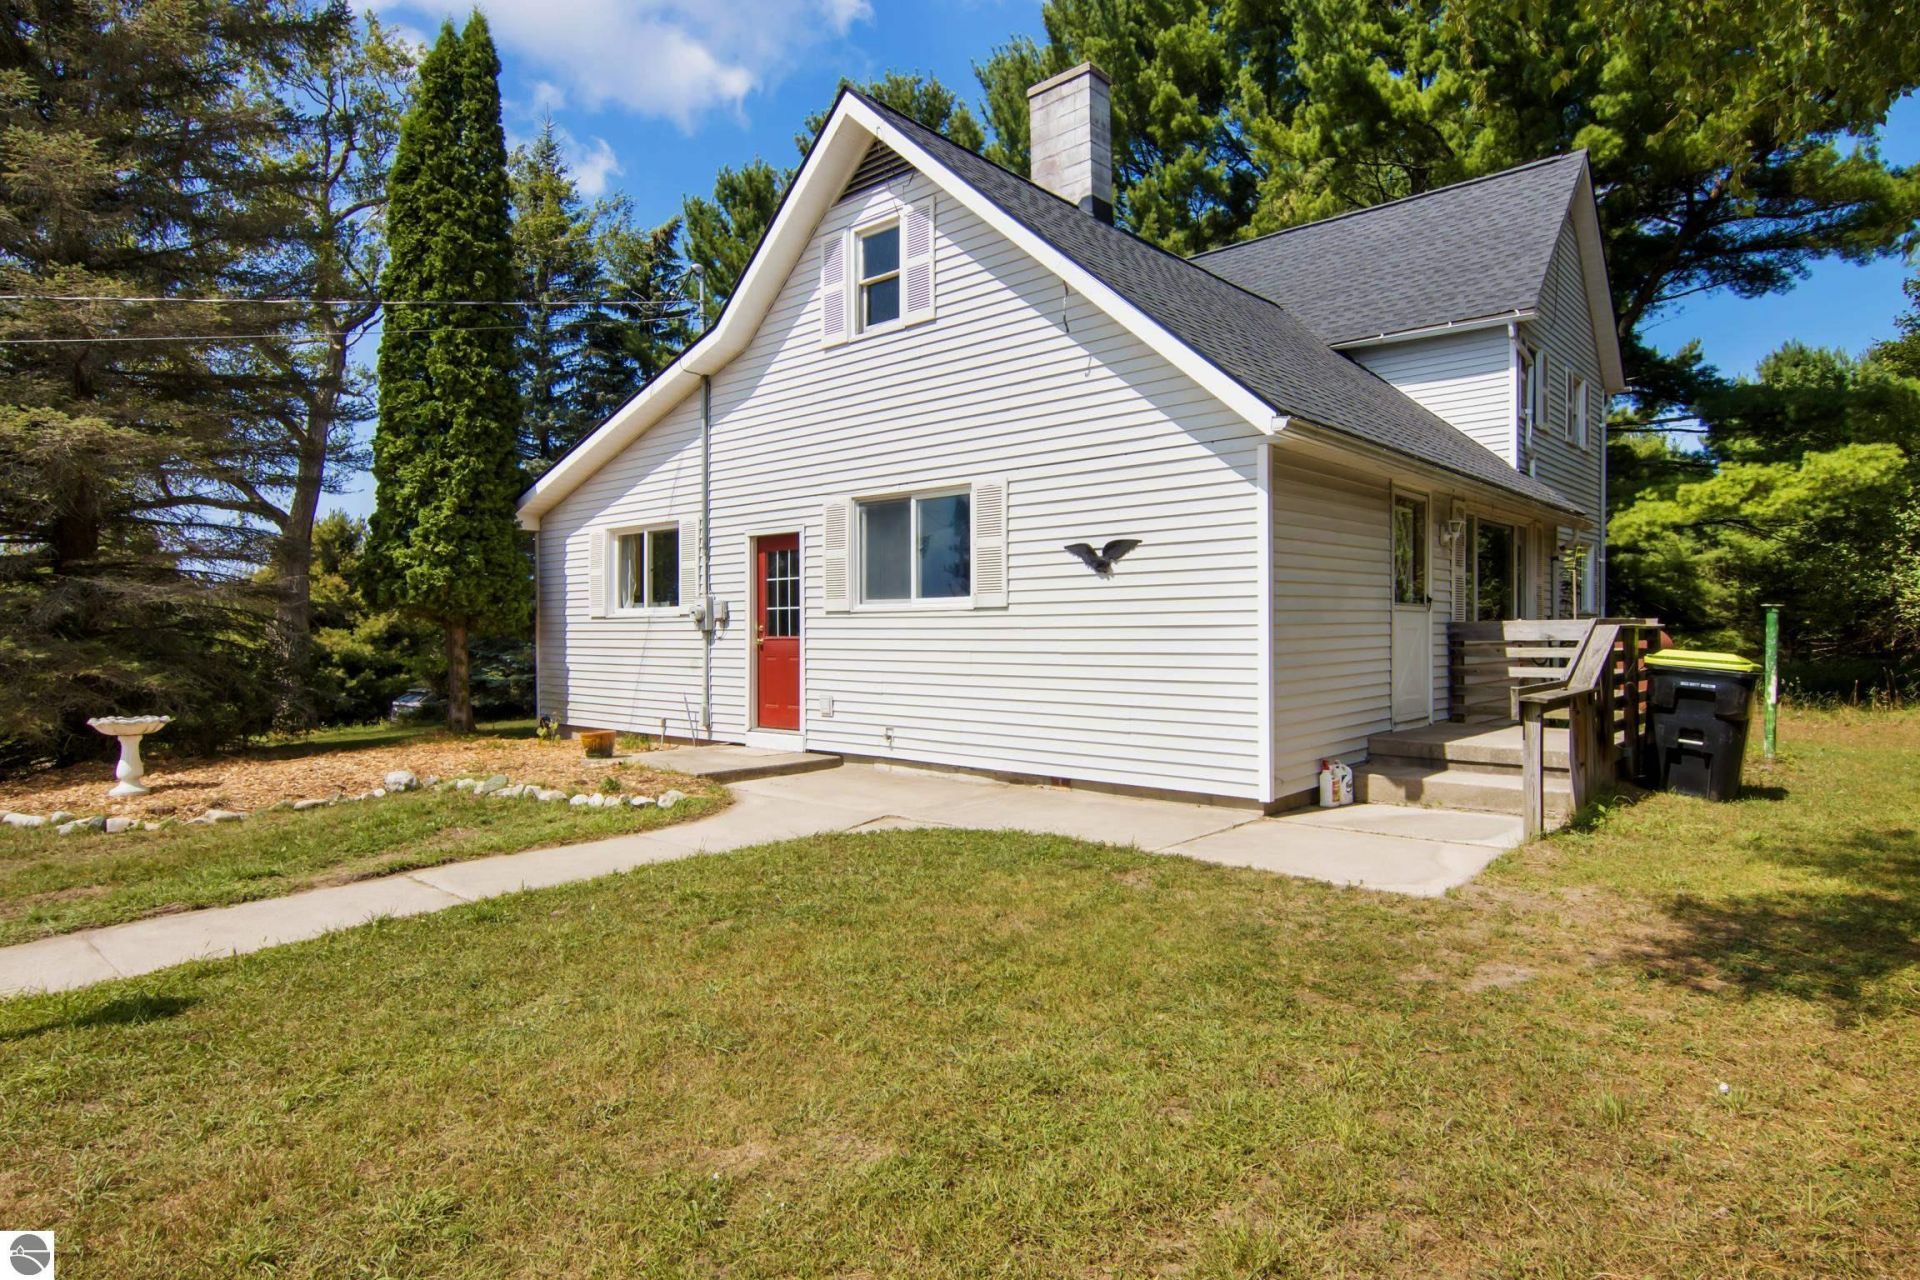
Private 19-Acre Parcel Between Charlevoix and Elk Rapids. Discover the privacy and possibilities of this beautiful 19-acre parcel conveniently located between Charlevoix and Elk Rapids. The rolling terrain features a mix of mature trees and open areas, creating an ideal setting for hiking, hunting, recreation, or simply enjoying the peaceful surrounding and views. The home offers two bedrooms on the main floor, while the spacious second-floor bedroom provides access to additional attic space with excellent potential for conversion into a fourth bedroom, home office, game room, or creative space. The basement houses the mechanical systems and offers additional storage. A standout feature of the property is the impressive 50' x 50' pole barn with a poured concrete floor and electricity. Whether you need space for storage, a workshop, home-based business, recreational equipment, or future projects, this versatile building offers endless possibilities. A rare opportunity to enjoy acreage, privacy, and flexibility in a convenient Northern Michigan location.
Property Features
Property Type: Residential - Single Family
Basement: Partial, Crawl Space, Block, Unfinished
Home Style: Farm House, Farm House
Lot Size: 19.00 Acres
Roof Type: Asphalt
Year Built: 1984
Feature Descriptions
Above Ground Finished SQFT: 1600
Appliance(s)/Equipment: Refrigerator, Oven/Range
Construction: Frame
Days on Site: 1
Exterior: Countryside View
Heating/Cooling: Forced Air
Heating/Cooling Source: Oil
Interior: Island Kitchen, Drywall, Paneling
Lot: Metes and Bounds
Lot Dimensions: 19 Acre(s)
Outbuilding(s): Pole Building(s)
Outbuilding(s): Yes
Road: Public Maintained, Blacktop
Sewer: Private Septic
Special View Info: Countryside
Water: Private Well
Waterfront Type: No
Room Sizes
Primary Bedroom: 12x10.7 Level - Main Floor
Bedroom 2: 10x11.7 Level - Main Floor
Bedroom 3: 12.5x10.9 Level - Upper Floor
Dining Room: 11.8x14.6 Level - Main Floor
Family Room: 15.6x13.7 Level - Upper Floor
Kitchen: 14x14.6 Level - Main Floor
Living Room: 14.6x18.2 Level - Main Floor
Local Schools
School District: Ellsworth Community School
Listed By / Shown By
Listed By
Agency Name: REO - Elk Rapids-101308
Agency Phone: 231-264-6604
Shown By
Agent Name: Anthony Asher
Agent Phone: (419) 265-1453
Agency Title: Key Realty

Estimate Your Payment
Estimated Payment
$ 1,853.90 per month $1,762.02 Principal & Interest $0.00 Property Tax (data not provided by mls) $91.88 Homeowner's Insurance
7726 Peebles Road | MLS# 1949603
This single family home located at 7726 Peebles Road, Central Lake, MI 49622 is currently listed for sale with an asking price of $315,000. This property was built in 1984 and has 3 bedrooms with 1600 sq. ft. Peebles Road is located in the MI subdivision within the Ellsworth Community School school district. Search MI real estate on anthonyasher.ikeyrealty.com today.