
BEDS5
BATHS4 full 1 partial
SQUARE FEET4,654
MLS#10014960
STATUSComing Soon
PROPERTY TYPEResidential - Single Family
SCHOOLPerrysburg
Property Description
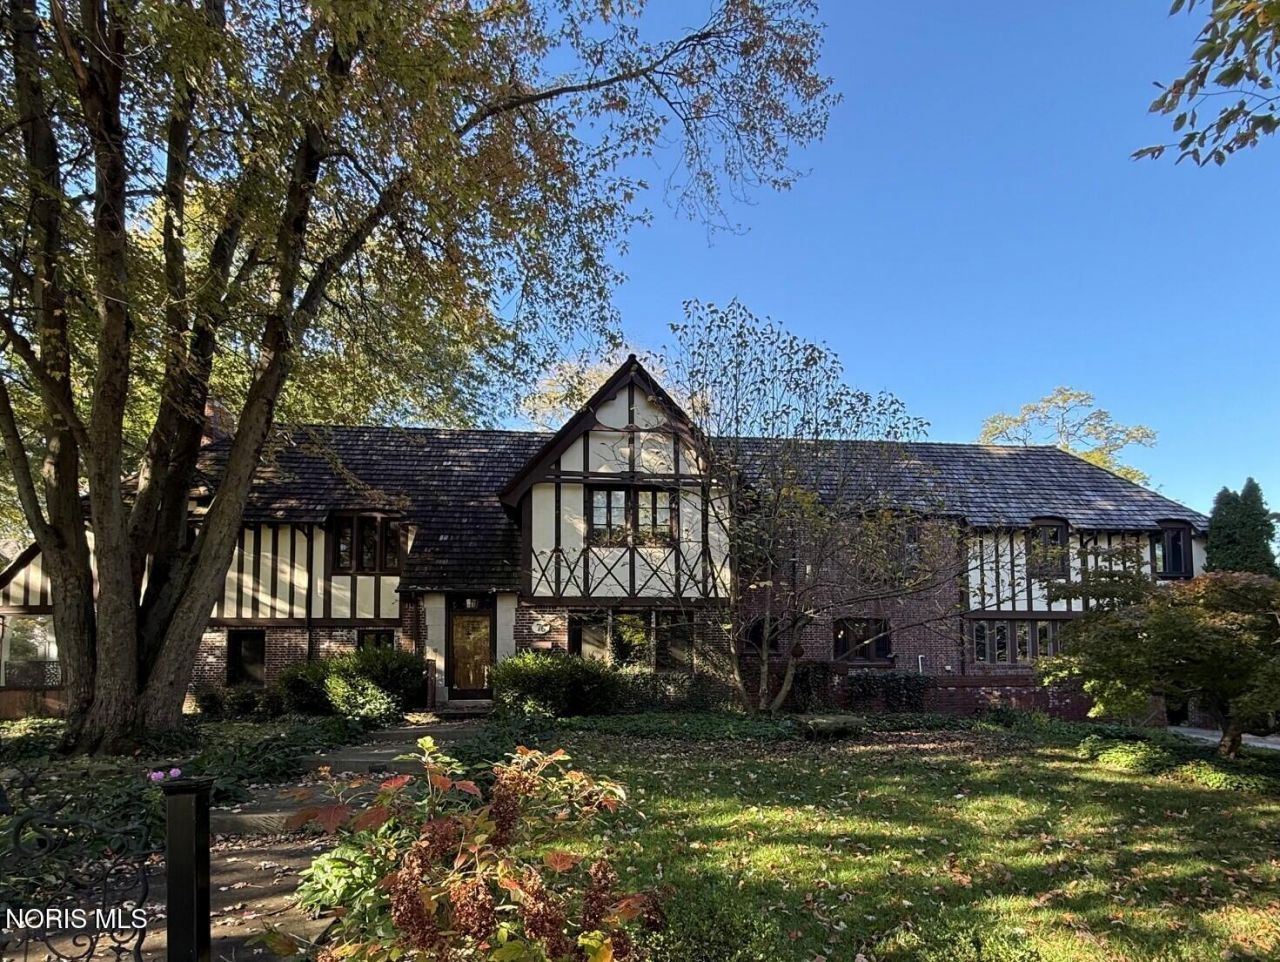
Classic Tudor home built for George R. Ford situated on a quiet tree-lined street in the heart of historic Perrysburg, just steps away from the Maumee River/Perrysburg boat launch & downtown. Exuding rich architectural detail & timeless character, this home has been thoughtfully modernized for today's lifestyle. Freshly updated eat-in Chef's kitchen featuring new flooring, rich countertops, new hardware, luxury high-end appliances, gorgeous pendant lights & elegant statement backsplash. Upstairs daily living is vastly improved with addition of new dedicated laundry room for added convenience. New patio in rear private garden for easy entertaining. Historic details abound. Unmatched location, timeless craftsmanship & luxury updates are a rare find!
Property Features
Property Type: Residential - Single Family
Basement: Yes
Basement: Full
Cooling: Central Air
Fireplaces: 2
Garage: 2 car attached
Heating: Forced Air, Natural Gas
Home Style: Tudor
Lot Size: 0.45 Acres
Roof Type: Wood
Stories: 2.0
Year Built: 1933
Amenities
Built-in Features
Crown Molding
Eat-in Kitchen
Entrance Foyer
Pantry
Primary Bathroom
Tray Ceiling(s)
Courtyard
Garden
Outdoor Grill
Private Yard
Feature Descriptions
Appliances: Built-In Freezer, Dishwasher, Ice Maker, Microwave, Water Heater, Disposal, Double Oven, Dryer, Gas Cooktop, Humidifier, Refrigerator, Washer, Water Purifier
Days on Site: 1
Door Features: Door Screen(s), Storm Door(s)
Exterior: Brick, Stucco
Fireplace: Family Room, Living Room, Wood Burning
Flooring: Tile, Wood, Hardwood, Slate
Laundry: Electric Dryer Hookup, Gas Dryer Hookup, In Basement, Upper Level
Lot Dimensions: 150x130
Other Equipment: Sump Pump
Parcel#: Q61-000-9011-02-016.000
Parking: Concrete, Attached Garage, Garage Door Opener
Parking Notes: Concrete, Attached Garage, Garage Door Opener
Patio/Porch: Side Patio, Screened Porch, Rear Patio
Security: Keyless Entry
Sewer: Sanitary Sewer
Utilities: Electricity Connected, Natural Gas Connected, Sewer Connected, Water Connected
Water: Public
Window: Bay Window(s), Storm Window(s), Window Screen(s)
Room Sizes
Living Room: Level - Main
Dining Room: Level - Main
Entrance Foyer: Level - Main
Library: Level - Main
Kitchen: Level - Main
Primary Bedroom 1: Level - Upper
Bedroom 2: Level - Upper
Bedroom 3: Level - Upper
Bedroom 4: Level - Upper
Bedroom 5: Level - Upper
Local Schools
High School: Perrysburg
Middle School: None
Elementary School: Toth
School District: Perrysburg
Listed By / Shown By
Listed By
Agency Name: RE/MAX Preferred Associates
Agency Phone: 419-794-1502
Shown By
Agent Name: Anthony Asher
Agent Phone: (419) 265-1453
Agency Title: Key Realty

Estimate Your Payment
Estimated Payment
$ 5,589.94 per month $5,312.91 Principal & Interest $0.00 Property Tax (data not provided by mls) $277.03 Homeowner's Insurance
76 Maple Street | MLS# 10014960
This single family home located at 76 Maple Street, Perrysburg, OH 43551 is currently listed for sale with an asking price of $949,800. This property was built in 1933 and has 5 bedrooms and 4 full and 1 partial baths with 4654 sq. ft. Maple Street is located within the Perrysburg school district. Search Perrysburg real estate on anthonyasher.ikeyrealty.com today.