
BEDS3
BATHS2 full 1 partial
SQUARE FEET1,843
MLS#1896883
STATUSActive
PROPERTY TYPEResidential - Single Family
SCHOOLFairfield
Property Description
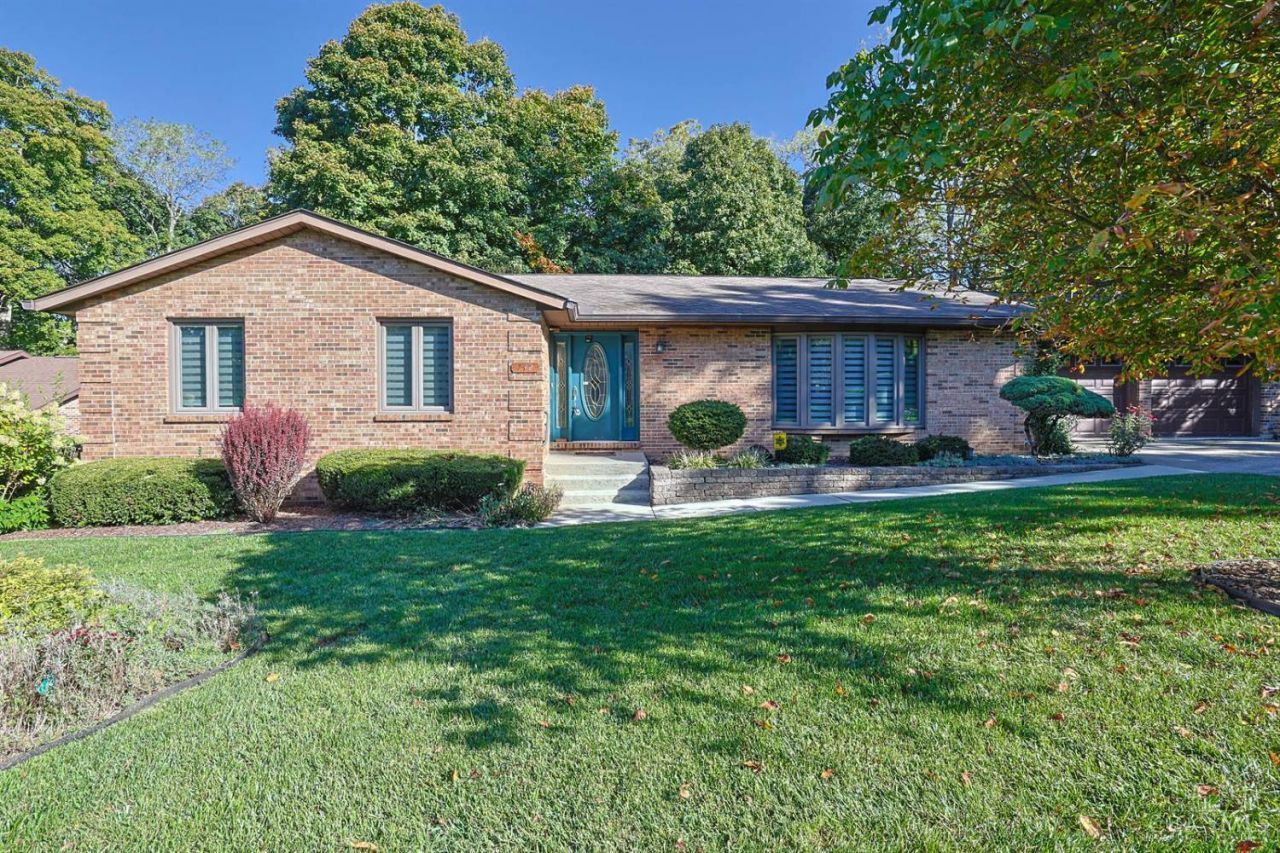
Welcome to this charming 3-bedroom ranch nestled on a quiet cul-de-sac in the highly desirable Rolling Hills neighborhood. This inviting home home offers one-level living, a welcoming layout and plenty of potential to make it your own. Enjoy the peace and privacy of a tucked-away setting while being conveniently located near shopping, dining, parks, schools, and everyday amenities. Whether you're a first-time buyer, downsizing or looking for a wonderful place to call home, this property offers an excellent opportunity in a sought after neighborhood. Don't miss your chance to make this Rolling Hills ranch your own.
Property Features
Property Type: Residential - Single Family
Basement: Yes
Basement: Partial
Cooling: Ceiling Fans
Fireplaces: 1
Garage: 2
Heating: Electric, Forced Air
Home Style: Ranch
Lot Size: 0.34 Acres
Roof Type: Shingle
Stories: 1.0
Taxes: $3,020
Year Built: 1977
Amenities
Skylight(s)
Feature Descriptions
Appliances: Microwave, Oven/Range, Dishwasher, Refrigerator, Dryer, Washer
Basement Fatures: Finished - Partial, Wall to Wall Carpet
Days on Site: 3
Exterior: Brick
Family Room: Skylight(s), Fireplace, Wood Floor
Fireplace Features: Insert, Brick
Flex Rooms: 3 Season Room
Foundation: Poured
Garage/Carport: Oversized, Garage Attached
Gas: None
Mechanical Systems: Garage Door Opener
Other Structures: Shed
Parcel #: A0700106000015
Parking: Driveway
Primary Bathroom: Shower
Primary Bedroom: Bath Adjoins
Rooms Total: 7
Sewer: Public Sewer
Tax Abatement: No
Water: Public
Water Heater: Electric
Window Features: Vinyl
Room Sizes
Primary Bedroom: 19 X 11 Level - 1
Bedroom 2: 9 X 9 Level - 1
Bedroom 3: 13 X 13 Level - 1
Entry: 8 X 4 Level - 1
Family Room: 13 X 18 Level - 1
Living Room: 15 X 24 Level - 1
Laundry Room: 9 X 6 Level - 1
Local Schools
School District: Fairfield
Listed By / Shown By
Listed By
Agency Name: Sibcy Cline, Inc.
Agent Name: Brian Grammel
Agency Phone: 513-829-0044

Shown By
Agent Name: Anthony Asher
Agent Phone: (419) 265-1453
Agency Title: Key Realty

Estimate Your Payment
Estimated Payment
$ 2,311.55 per month $1,957.80 Principal & Interest $251.67 Property Tax $102.08 Homeowner's Insurance
742 Story Drive | MLS# 1896883
This single family home located at 742 Story Drive, Fairfield, OH 45014 is currently listed for sale with an asking price of $350,000. This property was built in 1977 and has 3 bedrooms and 2 full and 1 partial baths with 1843 sq. ft. Story Drive is located within the Fairfield school district. Search Fairfield real estate on anthonyasher.ikeyrealty.com today.