
BEDS3
BATHS1.1
SQUARE FEET1,655
MLS#1952621
STATUSNew
PROPERTY TYPEResidential - Single Family
SUBDIVISIONMI
SCHOOLCadillac Area Public Schools
Property Description
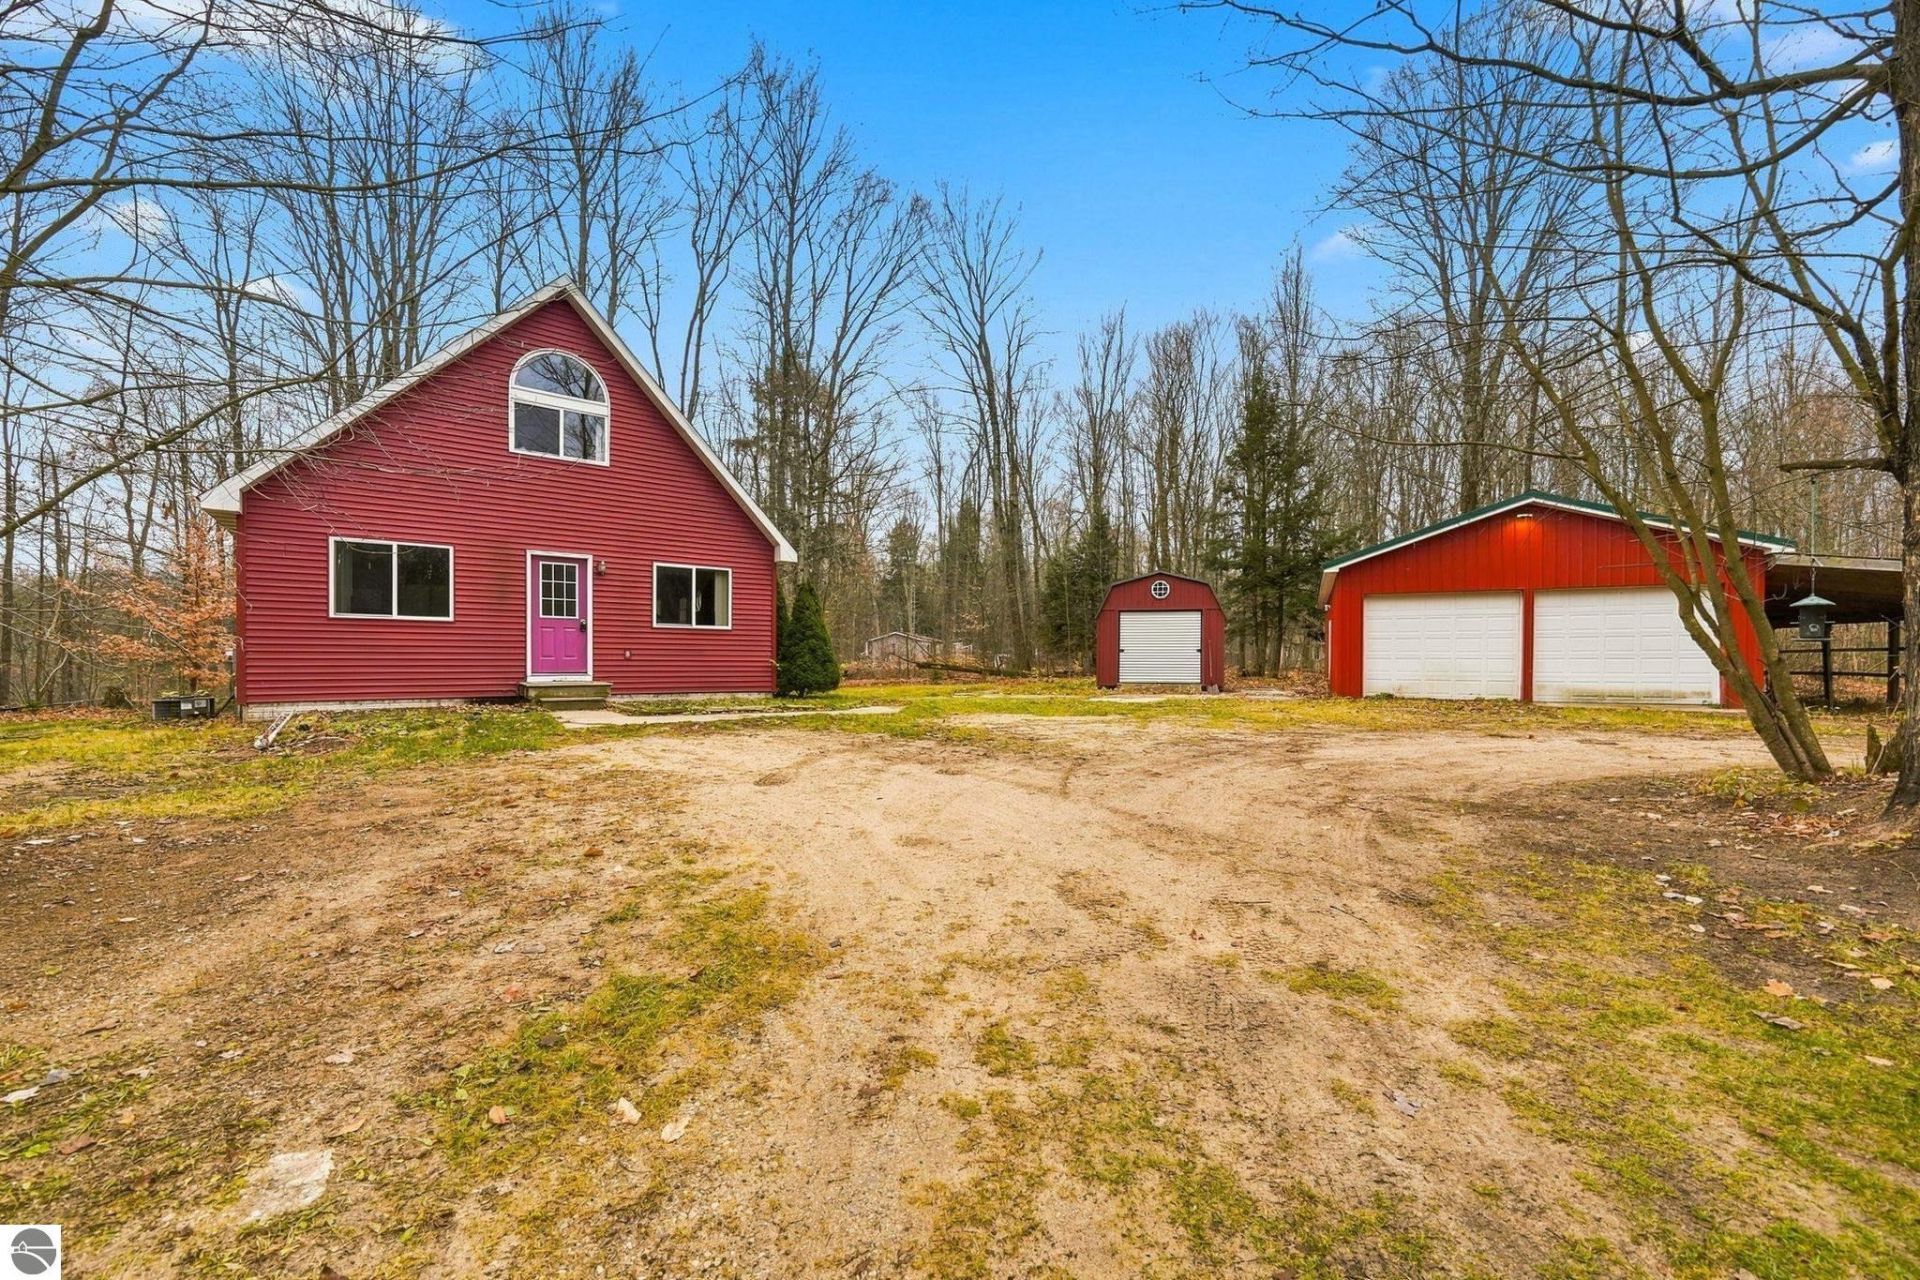
Looking for a little privacy, room to roam, and a place to make your own€ Welcome to 737 Brandon Drive! Situated on approximately 10 wooded acres in the desirable Cadillac West area, this 3-bedroom, 1.5-bath home offers a wonderful combination of country living and convenience. Located on a private road, the property features a 40X24 detached pole building with heat and electricity, perfect for storage, hobbies, or a workshop. The partially finished basement provides additional living space, including a bedroom with an egress window. With some cosmetic finishing touches, this home offers a great opportunity to add your own personal style. The wooded acreage, located across the private road from the home, offers plenty of space to explore, hunt, or simply enjoy the outdoors. Bring your ideas and discover the possibilities this property has to offer! Please Note: Shed is excluded from the sale and will be removed prior to closing.
Property Features
Property Type: Residential - Single Family
Basement: Full, Walkout, Poured Concrete, Entrance Outside, Finished Rooms, Egress Windows, Entrance Inside
Home Style: 1.5 Story, 1.5 Story
Lot Size: 10.02 Acres
Roof Type: Asphalt
Year Built: 2003
Feature Descriptions
Above Ground Finished SQFT: 1175
Appliance(s)/Equipment: Oven/Range, Dishwasher, Washer, Dryer, Blinds, Propane Water Heater
Construction: Frame
Exterior: Deck, Countryside View
Garage/Parking: Detached, Door Opener, Heated, Concrete Floors
Heating/Cooling: Forced Air, Central Air
Heating/Cooling Source: Propane
Interior: Cathedral Ceilings, Drywall
Lot: Metes and Bounds
Lot Dimensions: 10.02 Acre(s)
Outbuilding(s): Yes
Outbuilding(s): Garden/Storage Shed
Renewable Heating/Cooling: Not Applicable
Road: Dirt, Privately Maintained
Sewer: Private Septic
Special View Info: Countryside
Water: Private Well
Water Features: Water View
Waterfront Type: No
Room Sizes
Primary Bedroom: 10x13 Level - Main Floor
Bedroom 2: 14x12 Level - Upper Floor
Bedroom 3: 13x10 Level - Lower Floor
Kitchen: 12x13 Level - Main Floor
Living Room: 15x12 Level - Main Floor
Local Schools
School District: Cadillac Area Public Schools
Listed By / Shown By
Listed By
Agency Name: City2Shore Real Estate Northern Michigan
Agency Phone: 231-839-0077
Shown By
Agent Name: Anthony Asher
Agent Phone: (419) 265-1453
Agency Title: Key Realty

Estimate Your Payment
Estimated Payment
$ 1,618.48 per month $1,538.27 Principal & Interest $0.00 Property Tax (data not provided by mls) $80.21 Homeowner's Insurance
737 Brandon Drive | MLS# 1952621
This single family home located at 737 Brandon Drive, Cadillac, MI 49601 is currently listed for sale with an asking price of $275,000. This property was built in 2003 and has 3 bedrooms with 1655 sq. ft. Brandon Drive is located in the MI subdivision within the Cadillac Area Public Schools school district. Search MI real estate on anthonyasher.ikeyrealty.com today.