
BEDS2
BATHS3 full 1 partial
SQUARE FEET2,258
MLS#10011956
STATUSActive
PROPERTY TYPEResidential - Single Family
SCHOOLArcadia
Property Description
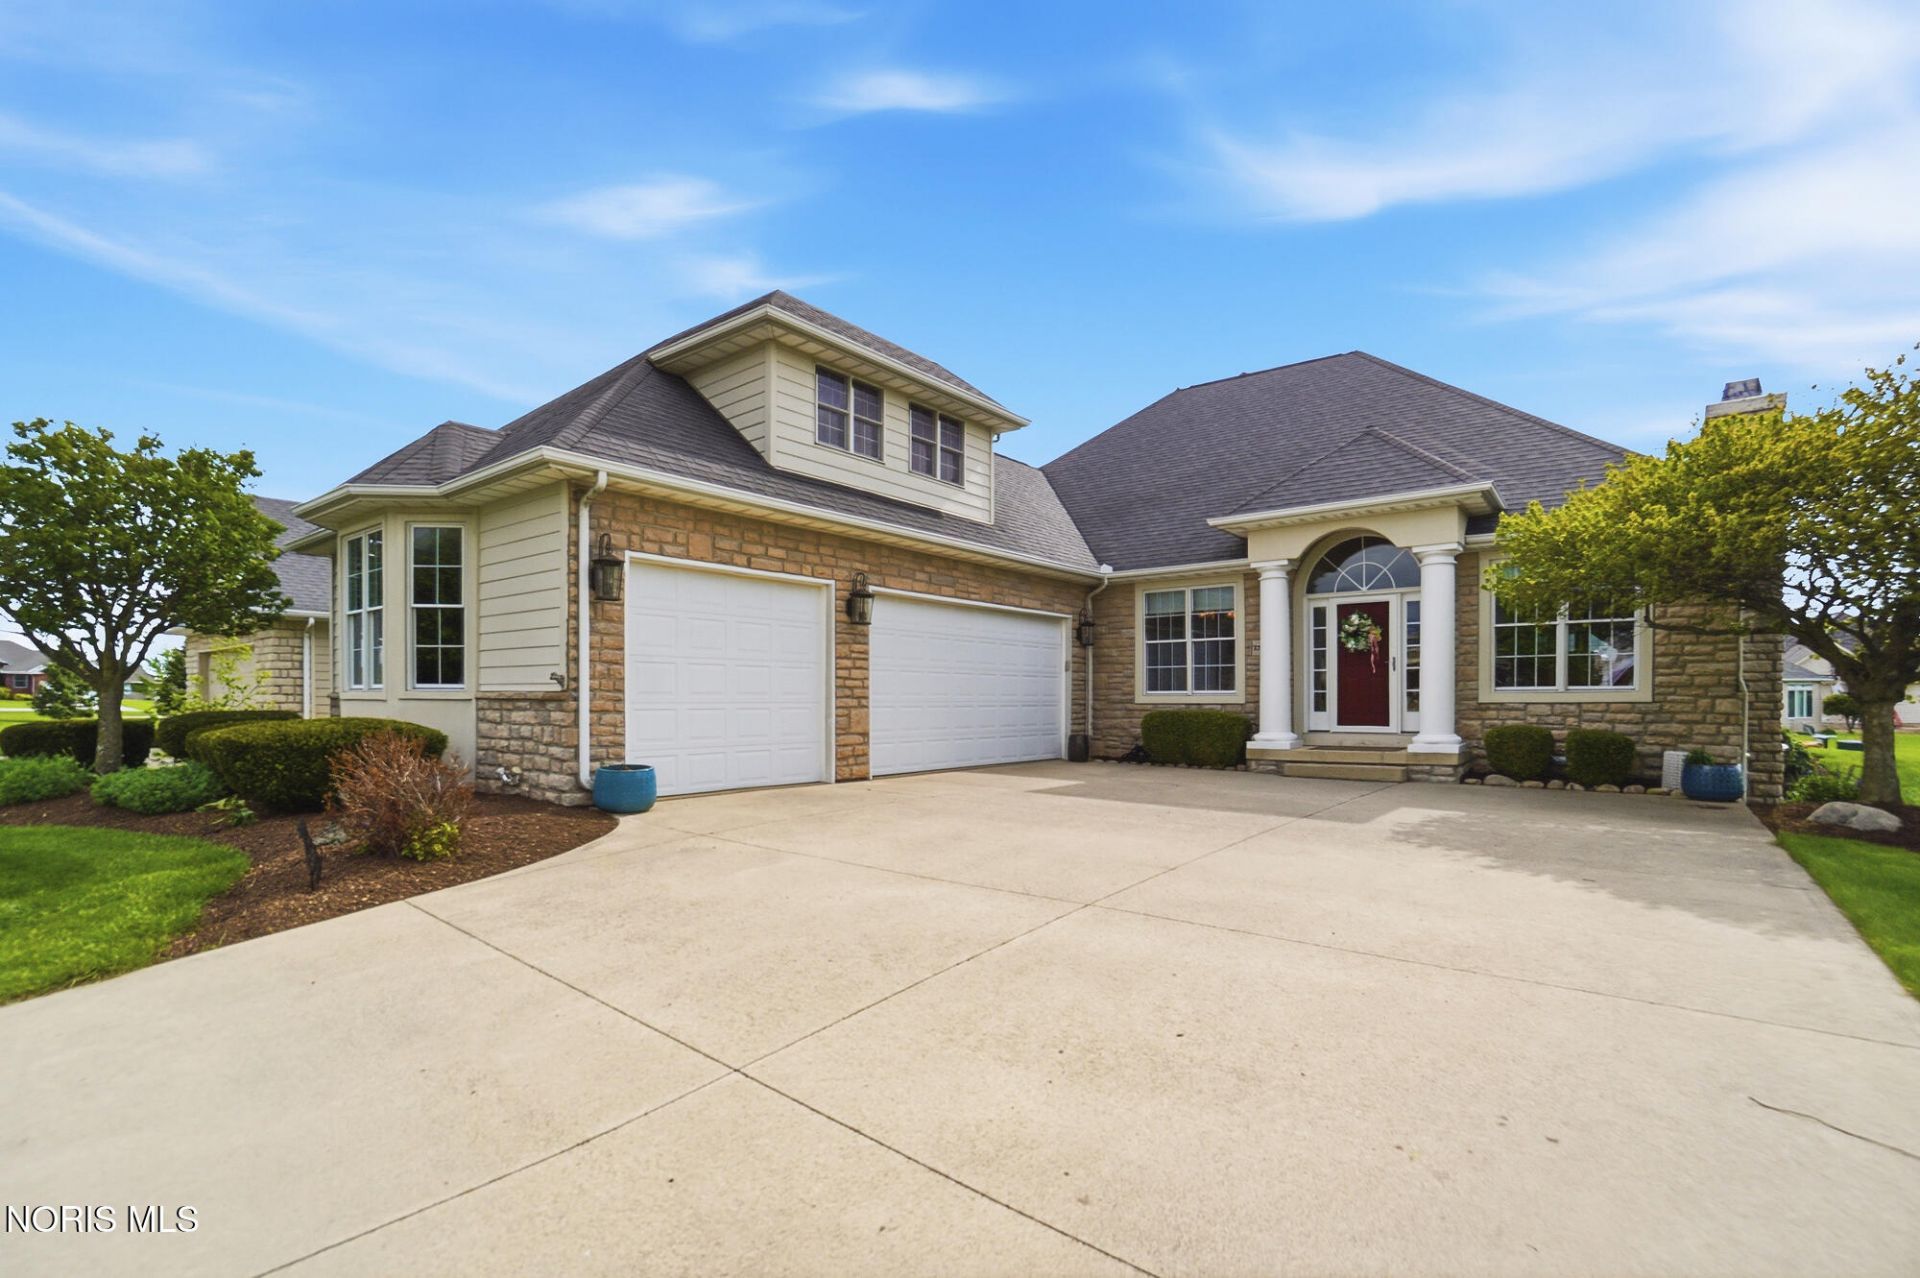
et in desirable Red Hawk Run with golf course views and an array of community amenities, this exceptional home offers an inviting open floor plan designed for comfortable living and entertaining, complete with a whole-house sound system. The spacious kitchen features an expansive breakfast bar and flows seamlessly into the dining area and bright living room, enhanced by skylights and abundant natural light. A stunning, window-lined main-level office offers an ideal work-from-home space. The owner's suite features a cathedral ceiling and private bath, while the oversized upstairs bonus room provides flexible space for a bedroom, recreation room, or additional living area. The finished basement adds even more versatility with a built-in office/meeting room, entertaining area, exercise room or potential 4th bedroom, and full bath. Outside, enjoy a spectacular outdoor kitchen and entertaining area with fireplace, all overlooking the beautiful golf course surroundings. A whole-house generator provides added peace of mind.
Property Features
Property Type: Residential - Single Family
Basement: Finished
Basement: Yes
Cooling: Central Air
Fireplaces: 1
Garage: 3 car attached
Heating: Forced Air
Lot Size: 0.20 Acres
Roof Type: Shingle
Stories: 1.0
Year Built: 2003
Amenities
Open Floorplan
Storage
Wet Bar
Other
Feature Descriptions
Appliances: Dishwasher, Microwave, Gas Range, Refrigerator
Association Amenities: Golf Course, Trail(s), Other
Days on Site: 3
Exterior: Stone
Fireplace: Living Room
Flooring: Carpet, Wood
HOA Fee: $1130/ Annually
Laundry: Main Level
Lot Dimensions: 85X102
Parcel#: 070001029676
Parking: Concrete, Attached Garage, Driveway
Parking Notes: Concrete, Attached Garage, Driveway
Sewer: Public Sewer
Special View Info: Golf Course
Utilities: Electricity Connected, Natural Gas Connected, Sewer Connected, Water Connected
Water: Public
Room Sizes
Living Room: Level - Main
Dining Room: Level - Main
Kitchen: Level - Main
Primary Bedroom 1: Level - Main
Bedroom 2: Level - Main
Bedroom 4: Level - Lower
Bedroom 3: Level - Upper
Family Room: Level - Lower
Office: Level - Lower
Local Schools
High School: Arcadia
Middle School: Arcadia
Elementary School: Arcadia
School District: Arcadia
Listed By / Shown By
Listed By
Agency Name: Key Realty, LTD

Shown By
Agent Name: Anthony Asher
Agent Phone: (419) 265-1453
Estimate Your Payment
Estimated Payment
$ 3,325.24 per month $3,160.45 Principal & Interest $0.00 Property Tax (data not provided by mls) $164.79 Homeowner's Insurance
7207 Ashbury Lane | MLS# 10011956
This single family home located at 7207 Ashbury Lane, Findlay, OH 45840 is currently listed for sale by Key Realty, LTD, with an asking price of $565,000. This property was built in 2003 and has 2 bedrooms and 3 full and 1 partial baths with 2258 sq. ft. Ashbury Lane is located within the Arcadia school district. Search Findlay real estate on anthonyasher.ikeyrealty.com today.