
BEDS4
BATHS3 full
SQUARE FEET2,226
MLS#970748
STATUSActive
PROPERTY TYPEResidential - Single Family
SUBDIVISIONLopane Terrace
SCHOOLMiddletown
Property Description
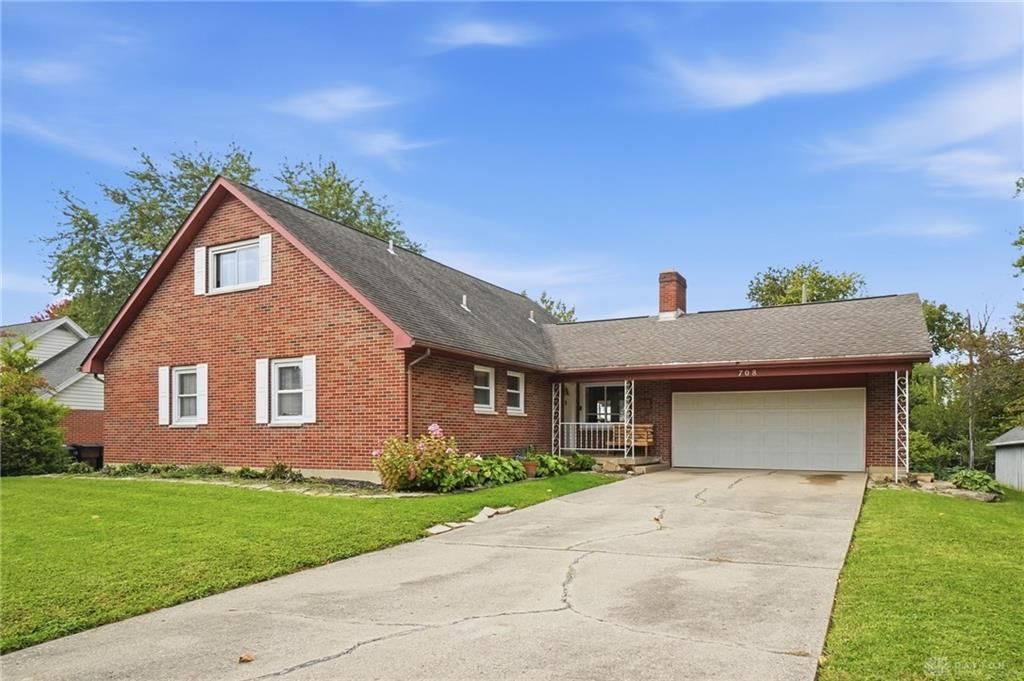
Discover a home that feels larger than it looks!This impressive property offers 4 spacious bedrooms (3 on the main level) and 3 full bathrooms, with over 2,000 square feet of living space. A nearly full-size basement is ready for you to finish to your taste—or enjoy as is.The current dining room features a striking stone wall and fireplace. This flexible space can easily serve as a second living area. With the three main-floor bedrooms thoughtfully separated from the living areas, you can entertain guests without disturbing the private sleeping quarters.Upstairs, a generous loft provides the perfect spot for a home office, additional living room, or playroom. It includes a full bathroom and a large walk-in closet.Step outside to a private backyard oasis designed for relaxing, complete with a covered patio. The 2-car garage also offers a covered entry to the front door (note: the entry is not accessible from inside the garage).Don't miss this opportunity to make this home yours and be in before Christmas!
Property Features
Property Type: Residential - Single Family
Basement: Yes
Cooling: Central
Fenced: Yes
Garage: 2
Heating: Forced Air, Natural Gas
Lot Size: 0.26 Acres
Taxes: $3,670
Year Built: 1965
Feature Descriptions
Appliance Features: Dishwasher, Range, Refrigerator
Basement Features: Partial
Days on Site: 5
Exterior: Brick
Fireplace. Features: Woodburning
Garage Features: 2 Car
Outside Features: Fence, Porch
Utilities: 220 Volt Outlet, Natural Gas, Public Water, Sanitary Sewer
Room Sizes
Dining Room: 18 X 14 Level - Main
Kitchen: 13 X 10 Level - Main
Dining Room: 11 X 11 Level - Main
Primary Bedroom: 15 X 12 Level - Main
Bedroom: 13 X 11 Level - Main
Bedroom: 12 X 10 Level - Main
Bedroom: 17 X 11 Level - Second
Loft: 29 X 13 Level - Second
Local Schools
School District: Middletown
Listed By / Shown By
Listed By
Agency Name: Agora Realty Group
Agency Phone: (937) 520-9200
Shown By
Agent Name: Anthony Asher
Agent Phone: (419) 265-1453
Agency Title: Key Realty

Estimate Your Payment
Estimated Payment
$ 1,982.58 per month $1,593.65 Principal & Interest $305.83 Property Tax $83.10 Homeowner's Insurance
708 Park Drive | MLS# 970748
This single family home located at 708 Park Drive, Middletown, OH 45044 is currently listed for sale with an asking price of $284,900. This property was built in 1965 and has 4 bedrooms and 3 full baths with 2226 sq. ft. Park Drive is located in the Lopane Terrace subdivision within the Middletown school district. Search Lopane Terrace real estate on anthonyasher.ikeyrealty.com today.