
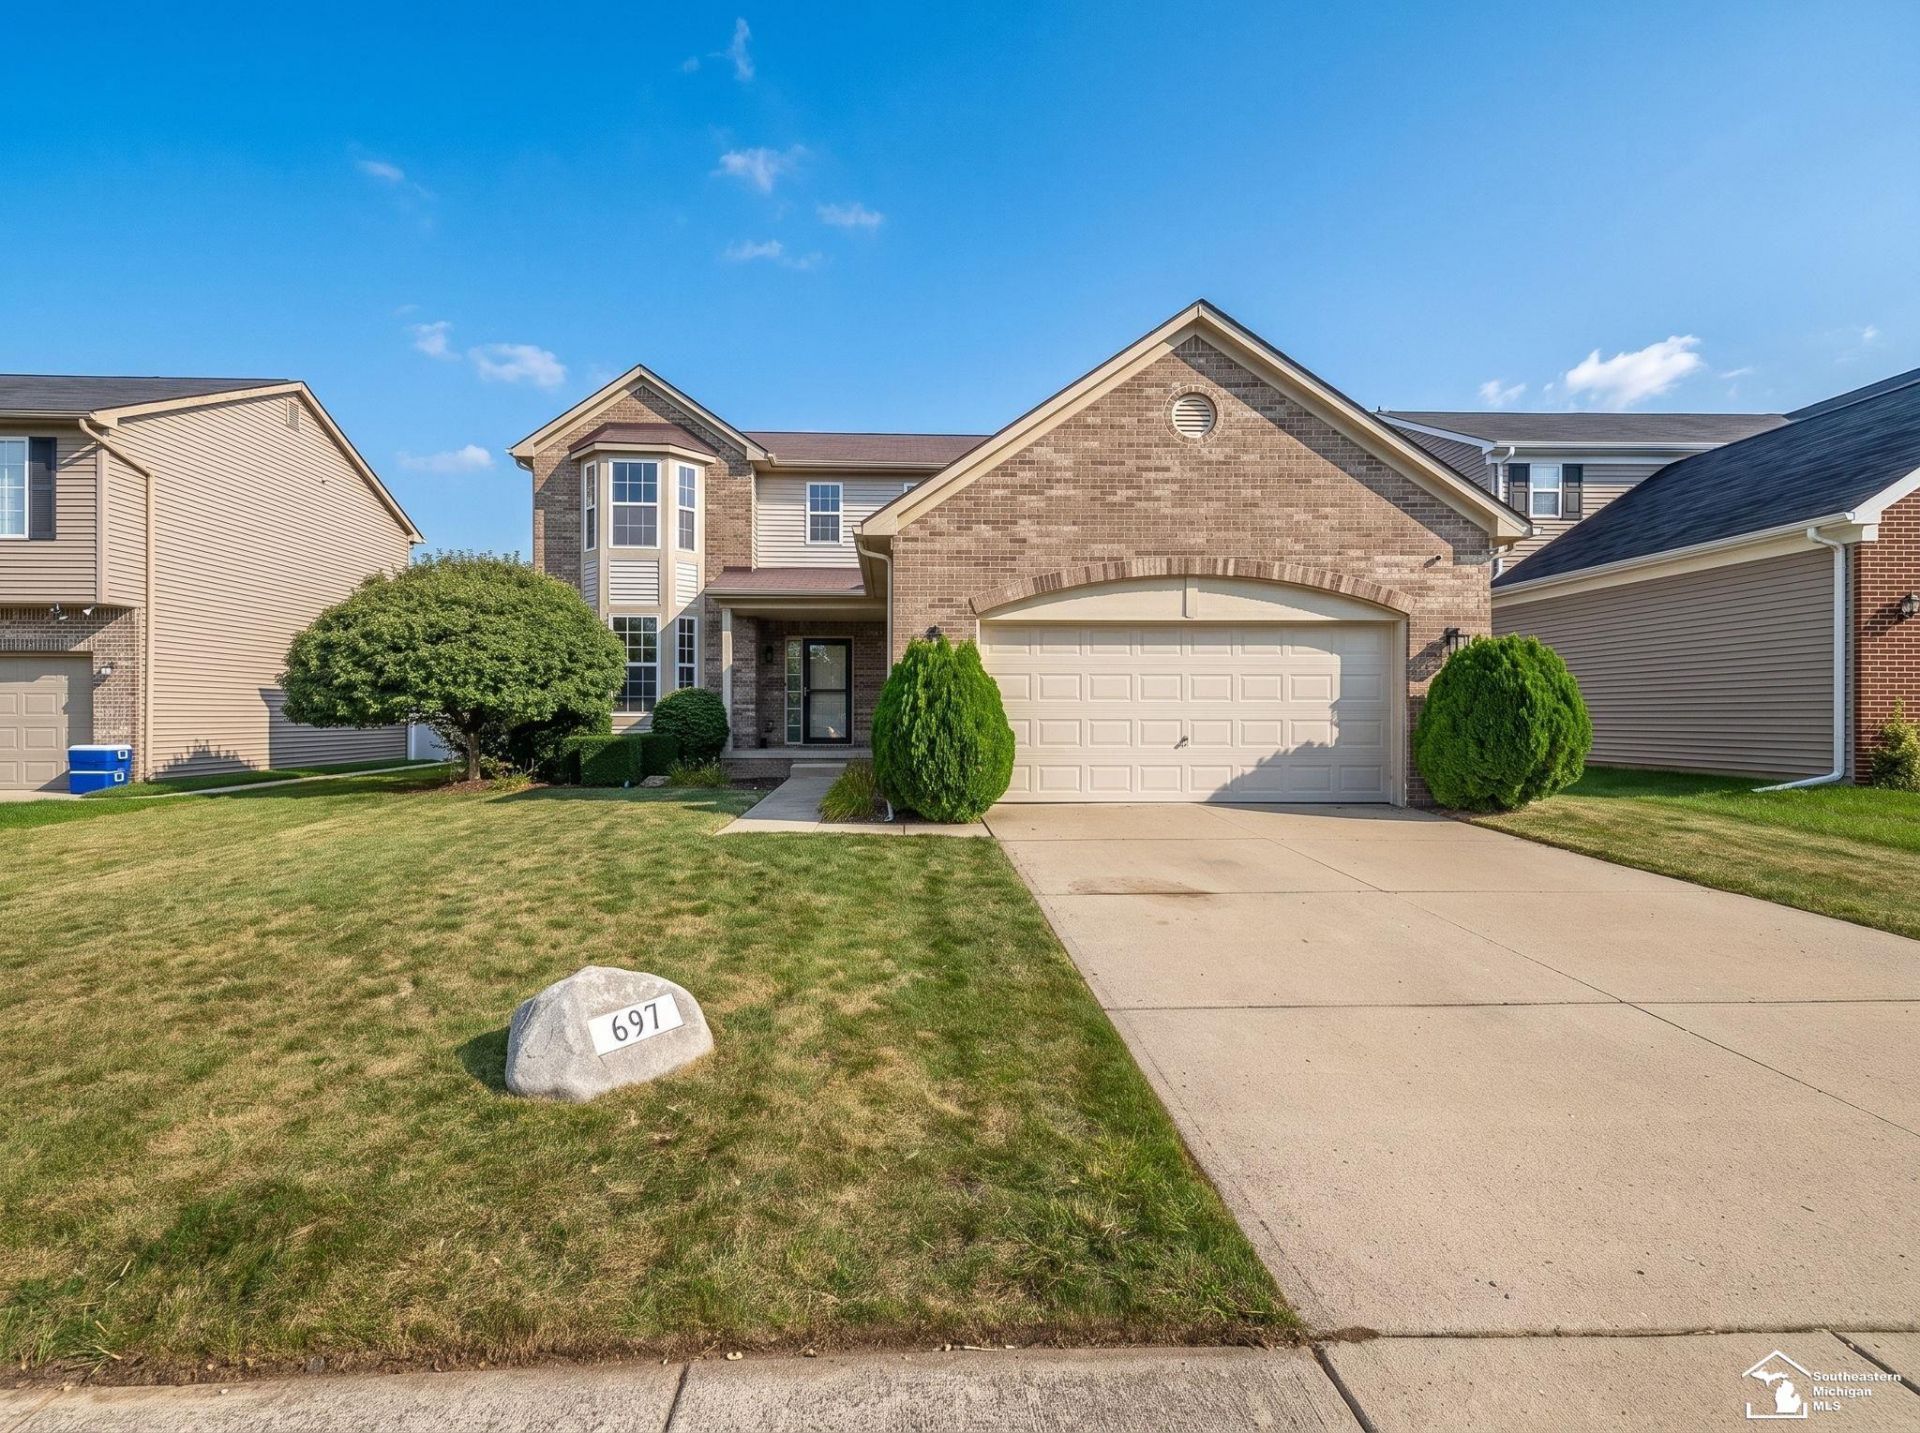
BEDS3
BATHS2 full 1 partial
SQUARE FEET1,704
MLS#50219398
STATUSActive
PROPERTY TYPEResidential - Single Family
SUBDIVISIONDundee Ridge
SCHOOLDundee Community Schools
Property Description
Welcome to Dundee Ridge! This Spacious Three (Possible Four) Bedroom home has Everything you have been looking for and More! Upon entering you will be welcomed by an Inviting Foyer w/Hardwood Floors leading to the Living Room. The Living Room features a Bay Window letting in lots of Natural Light and a Corner Gas Fireplace with Tile Surround. The Eat-in Kitchen also has Hardwood Floors and boasts Updated Lighting, Glass Tile Backsplash, Corner Sink, Island, Pantry and Sleek Black Appliances! Theres also a Sliding Door Wall that leads to the backyard. Also on the First Floor youll find a Laundry Room and Half Bath just off of the Two Car Attached Garage. Head upstairs to find a Huge, Oversized Owners Suite with Large Walk-in Closet and Attached Bath. There are also two Additional Bedrooms and a Full Bathroom on the Second Floor. Head down stairs and youll find a Completely Finished Basement with a 4th Bedroom with Egress Window! Theres also a Large Projection Screen & Surround Sound for Movie Nights at Home. The Basement also has a small unfinished area housing a Furnace, Water Heater and Sump Pump. Outside you will find an Attractive Stamped Concrete Patio, Built-in Lounge Area and Deck Box for Storage surrounded by a Completely Fenced in Yard with White Vinyl Privacy Fence. If youve been waiting for a Move-in-Ready, Turn-Key Home with an Open Floor Plan located in the Heart of Dundee...This is it!
Property Features
Property Type: Residential - Single Family
Basement: Yes
Basement: Egress/Daylight Windows, Finished, Full, Poured, Sump Pump
Cooling: Central A/C
Fenced: Yes
Fuel Type: Natural Gas
Garage: 2 car attached
Heating: Forced Air
Home Style: Colonial
Lot Size: 0.16 Acres
Stories: 2.0
Taxes: $4,515
Year Built: 2006
Feature Descriptions
Appliances: Dishwasher, Dryer, Microwave, Refrigerator, Washer
Community Amenities: Park, Playground, Sidewalks, Street Lights, Tennis Courts
Days on Site: 5
Exterior: Fenced Yard, Lawn Sprinkler, Patio, Porch, Sidewalks, Street Lights
Exterior: Brick, Vinyl Siding
Fireplace: Gas Fireplace, LivRoom Fireplace
Interior: Bay Window, Cable/Internet Avail., Hardwood Floors, Security System, Sump Pump, Walk-In Closet
Parking Notes: Garage
Security: yes
Sewer: Public Sanitary
Summer Tax: 1952
Water: Public Water
Winter Tax: 1483
Room Sizes
Bedroom 1: 17 X 12 Level Upper
Bedroom 2: 12 X 11 Level Upper
Bedroom 3: 11 X 11 Level Upper
Kitchen: 17 X 14 Level Entry
Laundry Room: 6 X 6 Level Entry
Library/ Den: 11 X 9 Level Lower
Living Room: 21 X 12 Level Entry
Local Schools
High School: Dundee
School District: Dundee Community Schools
Listed By / Shown By
Listed By
Agency Name: Howard Hanna - Monroe
Agency Phone: 734-243-5000
Shown By
Agent Name: Anthony Asher
Agent Phone: (419) 265-1453
Agency Title: Key Realty

Estimate Your Payment
Estimated Payment
$ 2,435.55 per month $1,957.24 Principal & Interest $376.25 Property Tax $102.05 Homeowner's Insurance
697 Red Fox Trail | MLS# 50219398
This single family home located at 697 Red Fox Trail, Dundee, MI 48131 is currently listed for sale with an asking price of $349,900. This property was built in 2006 and has 3 bedrooms and 2 full and 1 partial baths with 1704 sq. ft. Red Fox Trail is located in the Dundee Ridge subdivision within the Dundee Community Schools school district. Search Dundee Ridge real estate on anthonyasher.ikeyrealty.com today.