
BEDS5
BATHS2 full 1 partial
SQUARE FEET3,134
MLS#26047766
STATUSActive
PROPERTY TYPEResidential - Single Family
SUBDIVISIONCHICAGO TRAILS
SCHOOLEdwardsburg
Property Description
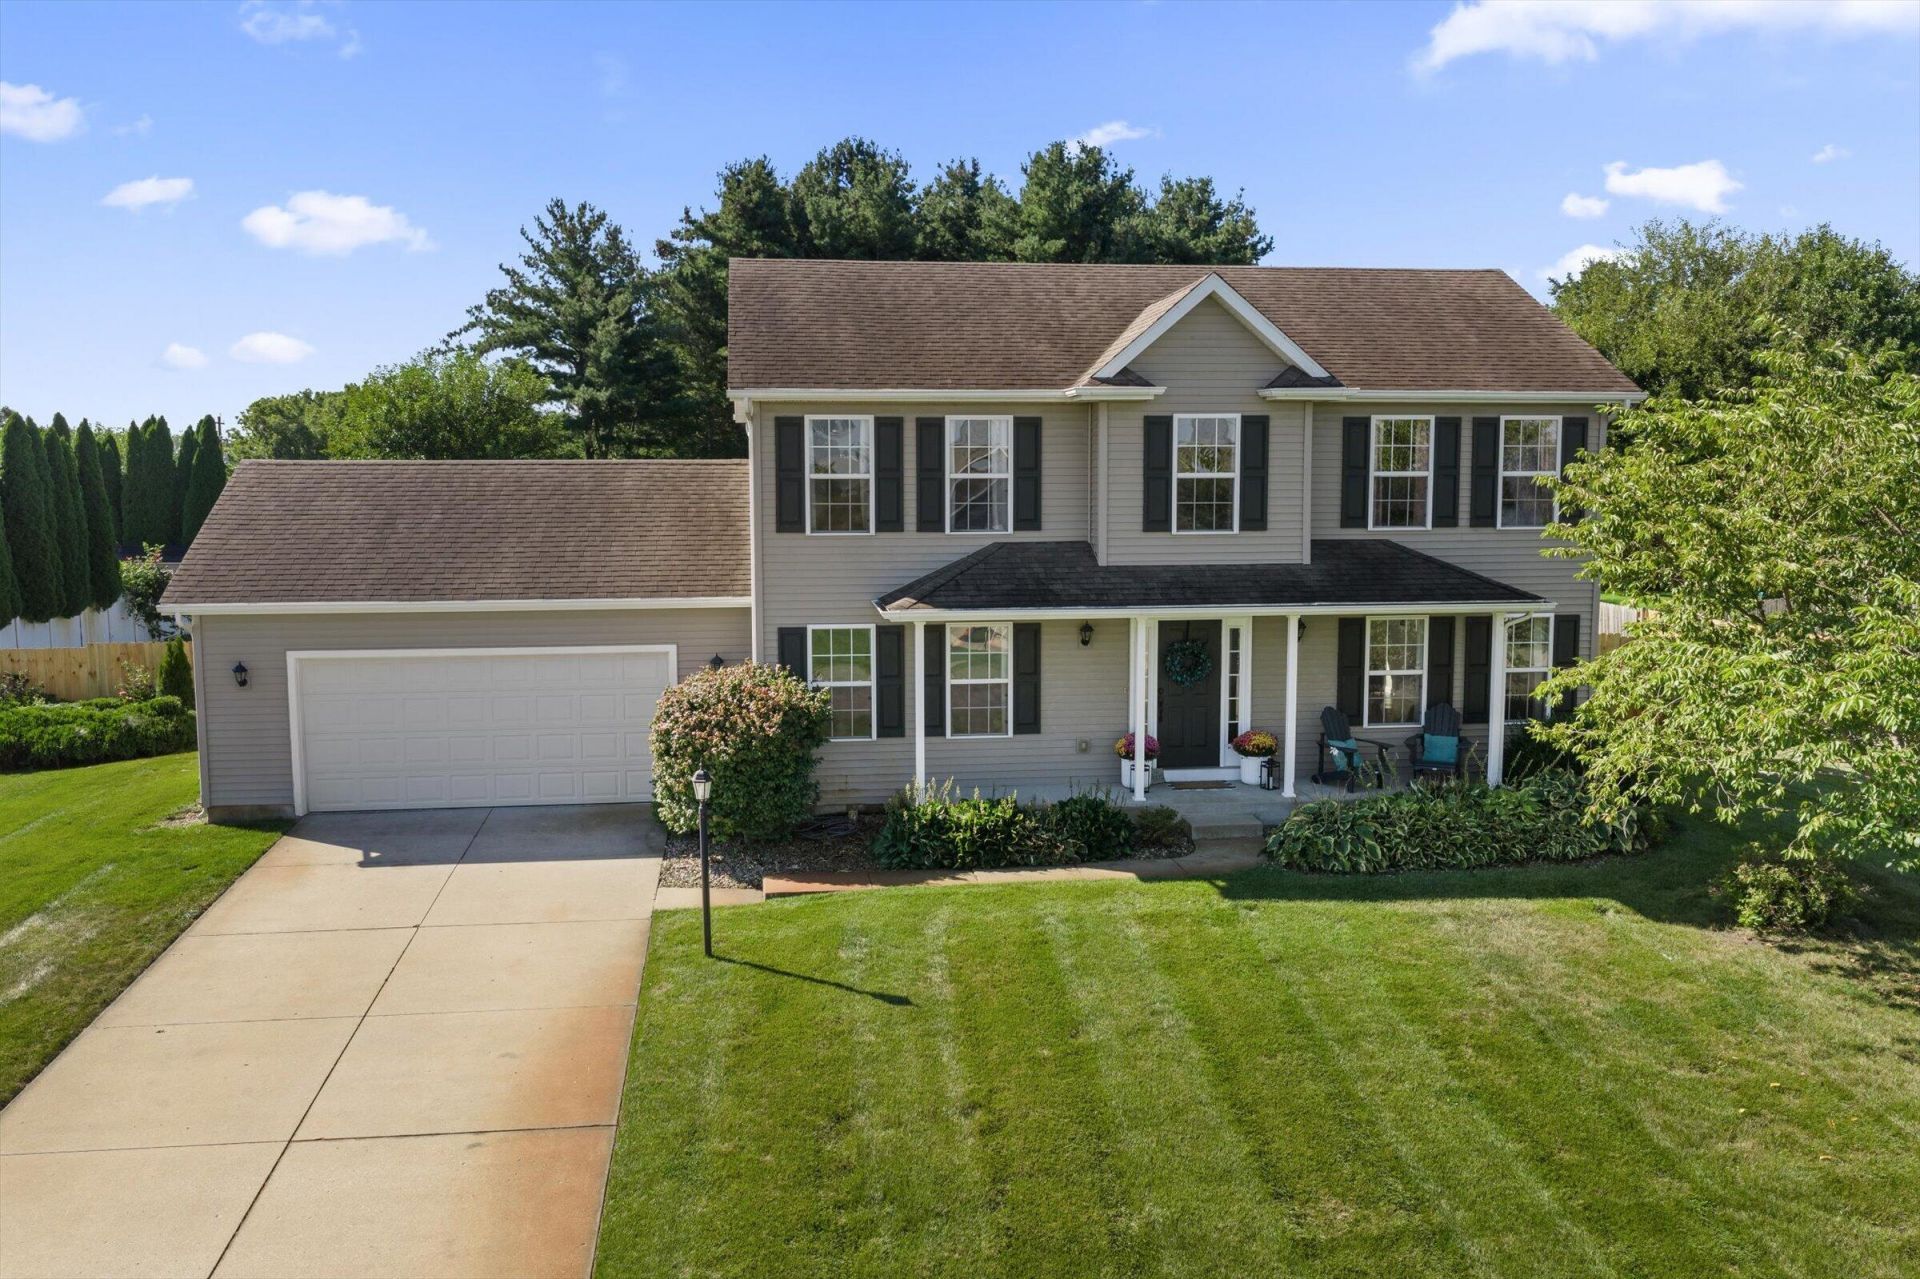
OPEN SUNDAY 9/27 2-4PM. If convenience, style, and an easy lifestyle are at the top of your list, this beautifully updated Edwardsburg home checks all the boxes. Thoughtfully redone with an elegant, timeless style, it feels polished from the moment you walk through the door while remaining warm and inviting. Tucked into a quiet, low-traffic subdivision, the neighborhood has a welcoming, connected feel where youll regularly see neighbors walking, kids playing, and people outside enjoying where they live. Youre just 15 minutes from shopping, dining, entertainment, and everyday essentials, offering incredible convenience without the hustle and congestion. Schools are within walking distance, while nearby sports and recreational activities make staying active and getting around easy. With its beautifully updated interior, peaceful setting, and ideal location, this move-in-ready home offers that hard-to-find combination of style, convenience, and a neighborhood youll love coming home to.
Property Features
Property Type: Residential - Single Family
Basement: Full
Cooling: Central Air
Fenced: Yes
Fireplaces: 1
Garage: 2 car attached
Heating: Forced Air
Home Style: Traditional
Lot Size: 0.46 Acres
Roof Type: Composition, Shingle
Taxes: $3,759
Year Built: 2008
Feature Descriptions
Appliances: Dishwasher, Disposal, Dryer, Microwave, Oven, Range, Refrigerator, Washer, Water Softener Owned
Association Fee Includes: None
Days on Site: 14
Exterior: Vinyl Siding
Fencing: Fenced Back, Privacy
Fireplace: Family Room, Gas Log, Living Room
Fireplace Y/N: Yes
Flooring: Carpet, Laminate, Tile, Wood
HOA Fee: 200/Annually
Interior: Ceiling Fan(s), Garage Door Opener, Center Island, Eat-in Kitchen
Laundry: Laundry Room, Main Level, Washer Hookup
Lot: Level
Lot Dimensions: 125 X 160
Parcel Number: 14-090-415-033-00
Parking: Attached
Patio/Porch: Covered, Patio, Porch(es)
Road Surface: Paved
Rooms Total: 10
Sewer: Public
Structures: Shed(s)
Sub Type: Single Family Residence
Utilities: Cable Available, Natural Gas Connected
Water: Well
Window: Insulated Windows
Local Schools
High School: Edwardsburg High School
Middle School: Edwardsburg Middle School
Elementary School: Edwardsburg Intermediate School
School District: Edwardsburg
Listed By / Shown By
Listed By
Agency Name: Cressy & Everett Real Estate
Agent Name: Tarah L Sheteron
Agency Phone: 269-663-5164

Shown By
Agent Name: Anthony Asher
Agent Phone: (419) 265-1453
Agency Title: Key Realty
 | The property comes from the Member MLS's of the Michigan Regional Information Center, LLC (MichRIC). Copyright 2026 Michigan Regional Information Center, LLC (MichRIC). All rights reserved. Information deemed reliable, but not guaranteed. Data Last Updated 09/24/2026. |
Estimate Your Payment
Estimated Payment
$ 2,896.93 per month $2,455.64 Principal & Interest $313.25 Property Tax $128.04 Homeowner's Insurance
69428 Sundance Drive | MLS# 26047766
This single family home located at 69428 Sundance Drive, Edwardsburg, MI 49112 is currently listed for sale with an asking price of $439,000. This property was built in 2008 and has 5 bedrooms and 2 full and 1 partial baths with 3134 sq. ft. Sundance Drive is located in the CHICAGO TRAILS subdivision within the Edwardsburg school district. Search CHICAGO TRAILS real estate on anthonyasher.ikeyrealty.com today.