
BEDS4
BATHS4 full
SQUARE FEET2,428
MLS#298418
STATUSActive
PROPERTY TYPEResidential - Single Family
SUBDIVISIONHill N Hollow
Property Description
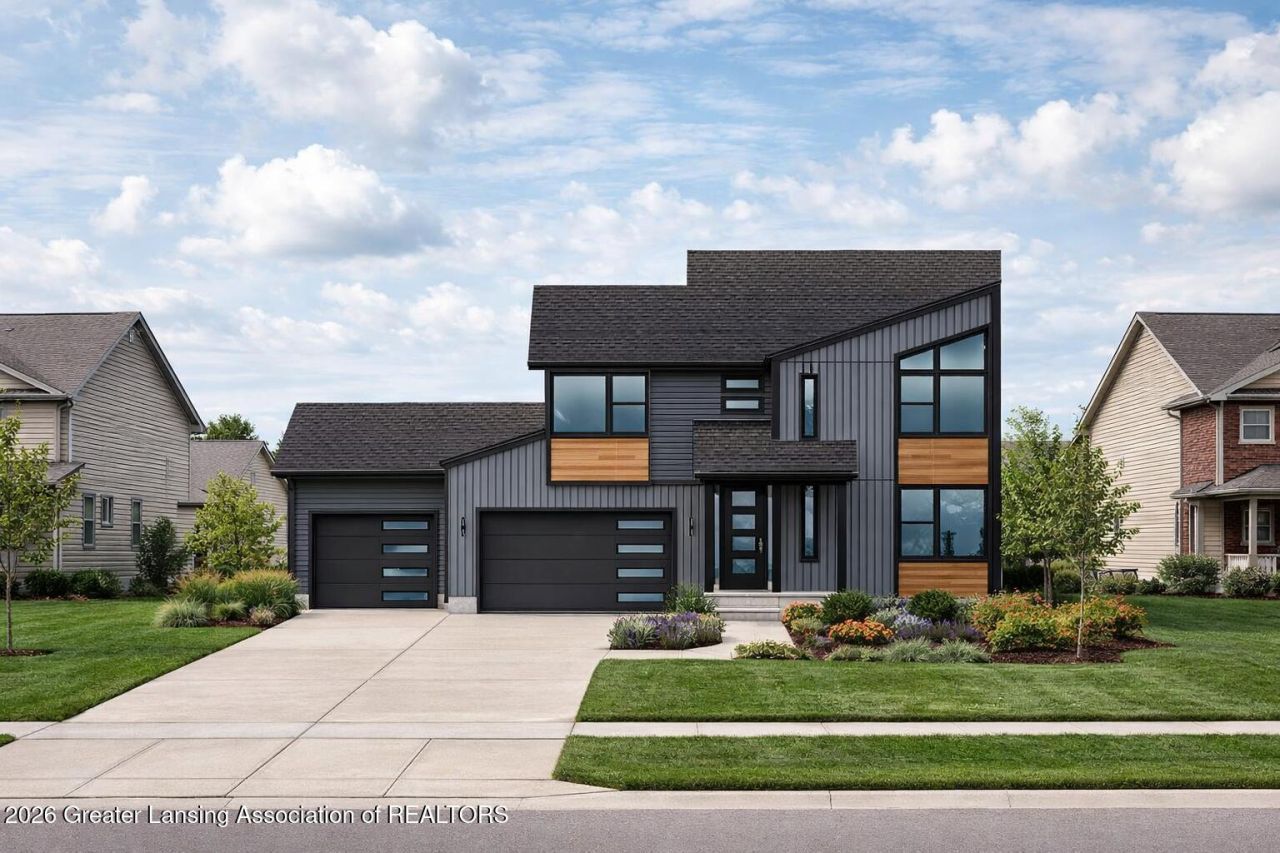
Welcome to modern luxury in this custom-built new construction home, where thoughtful design meets exceptional craftsmanship. Step inside to an open, light-filled floor plan featuring quartz countertops, top-of-the-line appliances, sleek modern finishes, and an inviting electric fireplace that creates the perfect focal point for the living space. Every detail has been carefully selected to offer both style and functionality, from the beautifully designed kitchen to the sophisticated finishes throughout. With the comfort and efficiency of brand-new construction and a custom feel you wont find in a typical build, this home is truly made to impress. Experience the perfect blend of modern design, quality craftsmanship, and everyday luxury?this is new construction done right by Nobelia Homes
Property Features
Property Type: Residential - Single Family
Cooling: Central Air
Fireplaces: 1
Heating: Forced Air
Home Style: Site Condo
Lot Size: 0.46 Acres
Roof Type: Shingle
Stories: 2.0
Taxes: $433
Feature Descriptions
Appliances: Dishwasher, Disposal, Gas Range, Range Hood, Stainless Steel Appliance(s), Water Heater
Days on Site: 46
Exterior: Vinyl Siding
Fireplace: Electric
Flooring: Carpet, Laminate
Laundry: Electric Dryer Hookup, Gas Dryer Hookup
Lot Dimensions: IRR
Parcel #: 23-080-052-000-030-00
Parking: Garage
Sewer: Public Sewer
SQFT Total: 3638
Water: Well
Room Sizes
Living Room: Level - First
Dining Room: Level - First
Kitchen: Level - First
Primary Bedroom: Level - Second
Bedroom 2: Level - Second
Bedroom 3: Level - Second
Bedroom 4: Level - Second
Bedroom 5: Level - First
Other: Level - Basement
Other: Level - First
Other: Level - First
Listed By / Shown By
Listed By
Agency Name: RE/MAX Real Estate Professionals
Shown By
Agent Name: Anthony Asher
Agent Phone: (419) 265-1453
Agency Title: Key Realty

Estimate Your Payment
Estimated Payment
$ 3,037.63 per month $2,852.80 Principal & Interest $36.08 Property Tax $148.75 Homeowner's Insurance
6819 Aberdeen Drive | MLS# 298418
This single family home located at 6819 Aberdeen Drive, Dimondale, MI 48821 is currently listed for sale with an asking price of $510,000. This property has 4 bedrooms and 4 full baths with 2428 sq. ft. Aberdeen Drive is located in the Hill N Hollow subdivision. Search Hill N Hollow real estate on anthonyasher.ikeyrealty.com today.