
BEDS4
BATHS3 full 1 partial
SQUARE FEET4,098
MLS#1889186
STATUSComing Soon
PROPERTY TYPEResidential - Single Family
SUBDIVISIONCarriage Hill
SCHOOLLakota
Property Description
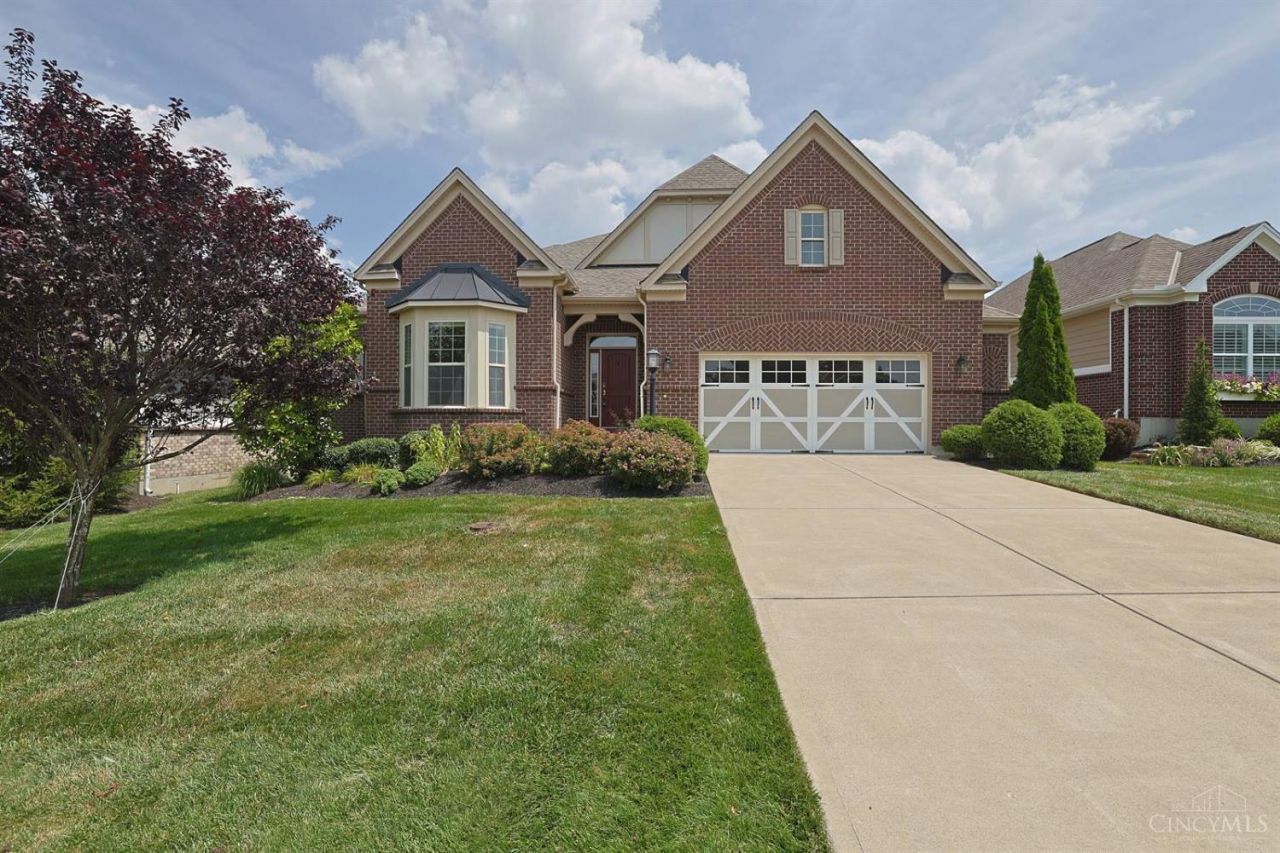
Exceptional ranch patio home in desirable Carriage Hill! Meticulously maintained and in like-new condition, this spacious home features a gourmet kitchen and an open layout overlooking the great room. The great room offers a gas fireplace framed by custom built-ins. Luxurious primary suite with a spa-like bathroom. The finished lower level provides exceptional additional living space with a 4th bedroom, full bath, large family room, and kitchenetteperfect for entertaining, guests, or multi-generational living. The covered deck overlooks the paver patio and backyard. The oversized garage features a storage bump-out, ideal for storage, a workshop, or a golf cart. Located just a short distance to the Terry House adult pool and the community family pool and barn, this home offers an unbeatable combination of luxury and convenience. Neutral dcor throughout, immediate occupancy, all appliances and a whole house generator included make this home truly move-in ready.
Property Features
Property Type: Residential - Single Family
Basement: Full
Basement: Yes
Cooling: Ceiling Fans, Central Air
Fireplaces: 1
Garage: 2
Heating: Gas
Home Style: Ranch
Lot Size: 0.21 Acres
Roof Type: Shingle
Stories: 1.0
Taxes: $9,938
Year Built: 2017
Amenities
9Ft + Ceiling
Crown Molding
French Doors
Multi Panel Doors
Covered Deck/Patio
Patio
Feature Descriptions
Appliances: Dishwasher, Double Oven, Dryer, Garbage Disposal, Gas Cooktop, Microwave, Refrigerator, Washer
Association Includes: AssociationDues, Clubhouse, LandscapingUnit, LandscapingCommunity, PlayArea, Pool, ProfessionalMgt, WalkingTrails
Association Name: Towne Properties
Basement Fatures: Finished, WW Carpet
Exterior: Brick
Family Room: Wet Bar, Laminate Floor
Fireplace Features: Gas
Foundation: Poured
Garage/Carport: Oversized, Front, Garage Attached
Gas: Natural
Great Room: Fireplace, Wood Floor
HOA Fee: 220/Monthly
HOA Y/N: 1
Kitchen: Pantry, Counter Bar, Walkout, Gourmet, Island, Wood Cabinets, Wood Floor, Marble/Granite/Slate
Lot Dimensions: 64 x 145
Mechanical Systems: Garage Door Opener, Sump Pump
Miscellaneous: Cable, Ceiling Fan, Recessed Lights, Smoke Alarm
Parcel #: D2020309000054
Parking: Driveway
Primary Bathroom: Shower, Tile Floor, Double Vanity
Primary Bedroom: Bath Adjoins, Walk-in Closet, Wall-to-Wall Carpet
Public Transportation: No
Rooms Total: 11
Sewer: Public Sewer
Smart Technology: Doors/Locks
SQFT Basement: 1736
Study: Laminate Floor
Tax Abatement: No
Water: Public
Water Heater: Gas
Window Features: Vinyl, Insulated
Room Sizes
Primary Bedroom: 11 X 14 Level - 1
Bedroom 2: 11 X 15 Level - 1
Bedroom 3: 13 X 11 Level - 1
Bedroom 4: 12 X 20 Level - Lower
Breakfast Room: 12 X 12 Level - 1
Entry: 16 X 8 Level - 1
Family Room: 34 X 32 Level - Lower
Great Room: 20 X 20 Level - 1
Laundry Room: 10 X 10 Level - 1
Recreation Room: 19 X 12 Level - Lower
Study/Den: 13 X 12 Level - Lower
Local Schools
School District: Lakota
Listed By / Shown By
Listed By
Agency Name: Sibcy Cline, Inc.
Agent Name: Tiffany Allen-Zeuch
Agency Phone: 513-777-8100

Shown By
Agent Name: Anthony Asher
Agent Phone: (419) 265-1453
Agency Title: Key Realty

Estimate Your Payment
Estimated Payment
$ 5,471.73 per month $4,413.44 Principal & Interest $828.17 Property Tax $230.13 Homeowner's Insurance
6493 Coach Light Circle | MLS# 1889186
This single family home located at 6493 Coach Light Circle, Liberty Township, OH 45011 is currently listed for sale with an asking price of $789,000. This property was built in 2017 and has 4 bedrooms and 3 full and 1 partial baths with 4098 sq. ft. Coach Light Circle is located in the Carriage Hill subdivision within the Lakota school district. Search Carriage Hill real estate on anthonyasher.ikeyrealty.com today.