
BEDS3
BATHS2 full 1 partial
SQUARE FEET2,872
MLS#1894651
STATUSActive
PROPERTY TYPEResidential - Single Family
SCHOOLGoshen
Property Description
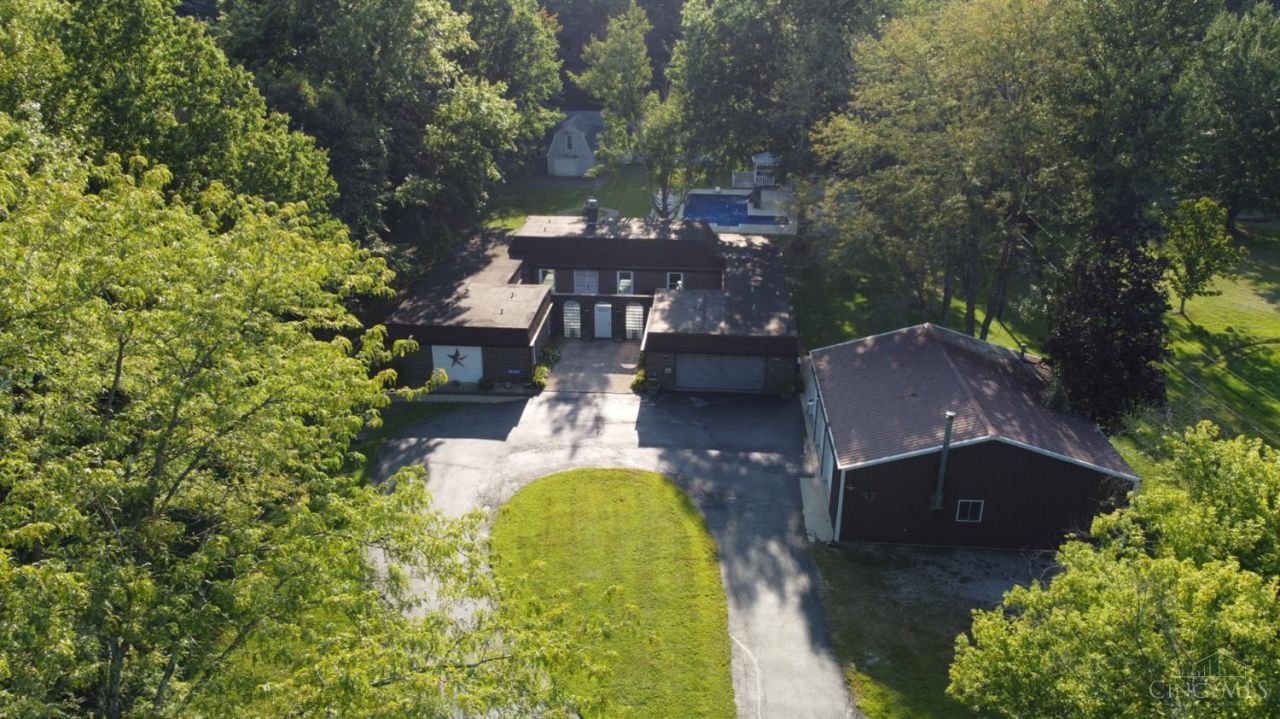
4.988 Acres, Over 2800 sq ft brick ranch, 2 sided fireplace, courtyard, newer 6 gutters w/covers, windows, & roof. 75'x22'basement Lg L shaped inground pool gazebo pool house 3/4 acre pond, 2 car attached garage 40'x36'x10'-3 bay detached garage w/propane heater & wood burning stove, Storage barn, ask about 14 month home warranty available until 11/20/27
Property Features
Property Type: Residential - Single Family
Basement: Yes
Basement: Partial
Cooling: Ceiling Fans, Central Air, Ductless, Mini-Split
Fireplaces: 1
Garage: 5
Heating: Electric, Heat Pump, Mini-Split
Home Style: Ranch
Lot Size: 4.99 Acres
Roof Type: Shingle, Membrane/Rubber
Stories: 1.0
Taxes: $6,966
Year Built: 1976
Amenities
Beam Ceiling
Vaulted Ceiling
Fire Pit
Feature Descriptions
Access: State Highway
Appliances: Microwave, Oven/Range, Refrigerator, Double Oven, Trash Compactor, Dryer, Washer, Garbage Disposal
Basement Fatures: Concrete Floor, Unfinished
Days on Site: 20
Exterior: Brick, Stone
Family Room: Fireplace, Wood Floor
Fencing: Metal
Fireplace Features: Brick, Wood
Foundation: Poured
Garage/Carport: Front, Garage Attached, Garage Detached, Heated
Gas: None
Kitchen: Concrete Floor, Pantry, Eat-In, Galley, Vinyl Floor, Walkout
Lot Dimensions: 260 X 710
Mechanical Systems: Sump Pump, Dehumidifier, Sump Pump w/Backup, Garage Door Opener
Miscellaneous: Home Warranty
Other Structures: Barn, Pole Barn
Parcel #: 112209E061
Parking: Asphalt, Driveway
Primary Bathroom: Double Vanity, Tub
Primary Bedroom: Bath Adjoins, Sitting Room, Concrete Floor, Walkout, Wall-to-Wall Carpet
Public Transportation: No
Rooms Total: 7
Sewer: Private Sewer, At Street
Special View Info: Lake/Pond, Woods
Swimming Pool: Yes
Swimming Pool: Pool House, Diving Board, Salt Water, Slide, In-Ground, Vinyl
Tax Abatement: No
Trees: Wooded-Partial
Water: Public
Water Heater: Electric
Window Features: Casement, Double Hung, Vinyl/Alum Clad, Window Film
Room Sizes
Primary Bedroom: 20 X 30 Level - 1
Bedroom 2: 13 X 14 Level - 1
Bedroom 3: 11 X 12 Level - 1
Dining Room: 16 X 12 Level - 1
Family Room: 23 X 18 Level - 1
Living Room: 13 X 18 Level - 1
Local Schools
School District: Goshen
Listed By / Shown By
Listed By
Agency Name: BuySelf, Inc
Agent Name: Albert Hepp

Shown By
Agent Name: Anthony Asher
Agent Phone: (419) 265-1453
Agency Title: Key Realty

Estimate Your Payment
Estimated Payment
$ 4,229.44 per month $3,468.10 Principal & Interest $580.50 Property Tax $180.83 Homeowner's Insurance
6361 St Rt 132 | MLS# 1894651
This single family home located at 6361 St Rt 132, Goshen Township, OH 45122 is currently listed for sale with an asking price of $620,000. This property was built in 1976 and has 3 bedrooms and 2 full and 1 partial baths with 2872 sq. ft. St Rt 132 is located within the Goshen school district. Search Goshen Township real estate on anthonyasher.ikeyrealty.com today.