
BEDS3
BATHS2 full
SQUARE FEET1,394
MLS#969620
STATUSActive
PROPERTY TYPEResidential - Single Family
SUBDIVISIONCountry Club Estates Sec 03
SCHOOLXenia
Property Description
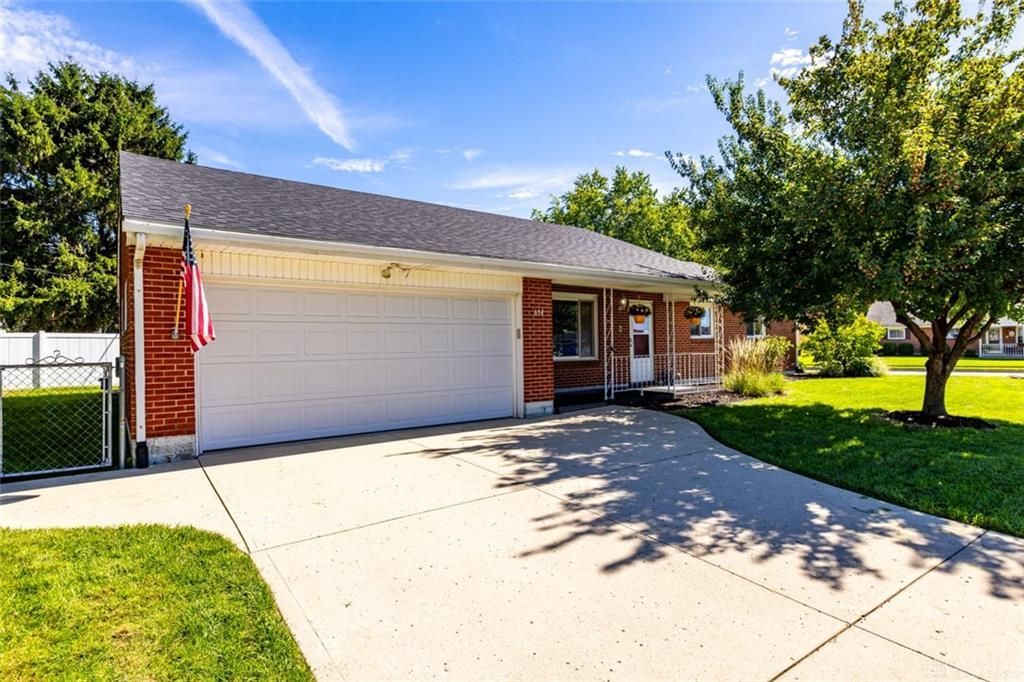
Welcome to this charming all-brick ranch nestled in Country Club Estates! Offering 1,394 square feet, this well-maintained home features 3 bedrooms, 2 full baths, and an attached 2-car garage. The home has been fully repainted, creating a fresh and inviting feel throughout. The updated primary bathroom adds a modern touch, while the spacious sunroom provides the perfect spot to relax and enjoy views of the fenced-in yard. Outside, you’ll find a 12x15 shed offering excellent storage for tools, hobbies, or outdoor equipment. Major updates include a new roof installed April 2026 and a new LeafFilter gutter protection system with a transferable warranty. Conveniently located just minutes from the bike path, Kettering Health Greene Memorial Hospital , Pinecrest Swim Club, WGC Golf Course, and local shopping and dining. A wonderful combination of comfort, updates, and convenience!
Property Features
Property Type: Residential - Single Family
Basement: Yes
Cooling: Central
Garage: 2
Heating: Electric
Lot Size: 0.24 Acres
Stories: 1.0
Taxes: $3,000
Year Built: 1965
Feature Descriptions
Basement Features: Full
Days on Site: 3
Exterior: Brick
Garage Features: 2 Car
Lot Dimensions: irregular
Room Sizes
Bedroom: 11 X 10 Level - Main
Primary Bedroom: 12 X 12 Level - Main
Bedroom: 12 X 9 Level - Main
Dining Room: 7 X 12 Level - Main
Family Room: 19 X 11 Level - Main
Kitchen: 8 X 12 Level - Main
Living Room: 17 X 12 Level - Main
Enclosed Porch: 20 X 12 Level - Main
Laundry: 5 X 5 Level - Main
Local Schools
School District: Xenia
Listed By / Shown By
Listed By
Agency Name: Redfin Corporation
Agency Phone: (513) 718-2492
Shown By
Agent Name: Anthony Asher
Agent Phone: (419) 265-1453
Agency Title: Key Realty

Estimate Your Payment
Estimated Payment
$ 1,892.02 per month $1,560.65 Principal & Interest $250.00 Property Tax $81.38 Homeowner's Insurance
634 Martin Drive | MLS# 969620
This single family home located at 634 Martin Drive, Xenia, OH 45385 is currently listed for sale with an asking price of $279,000. This property was built in 1965 and has 3 bedrooms and 2 full baths with 1394 sq. ft. Martin Drive is located in the Country Club Estates Sec 03 subdivision within the Xenia school district. Search Country Club Estates Sec 03 real estate on anthonyasher.ikeyrealty.com today.