
BEDS4
BATHS3 full 1 partial
SQUARE FEET2,513
MLS#1889954
STATUSPending
PROPERTY TYPEResidential - Single Family
SCHOOLNorthwest
Property Description
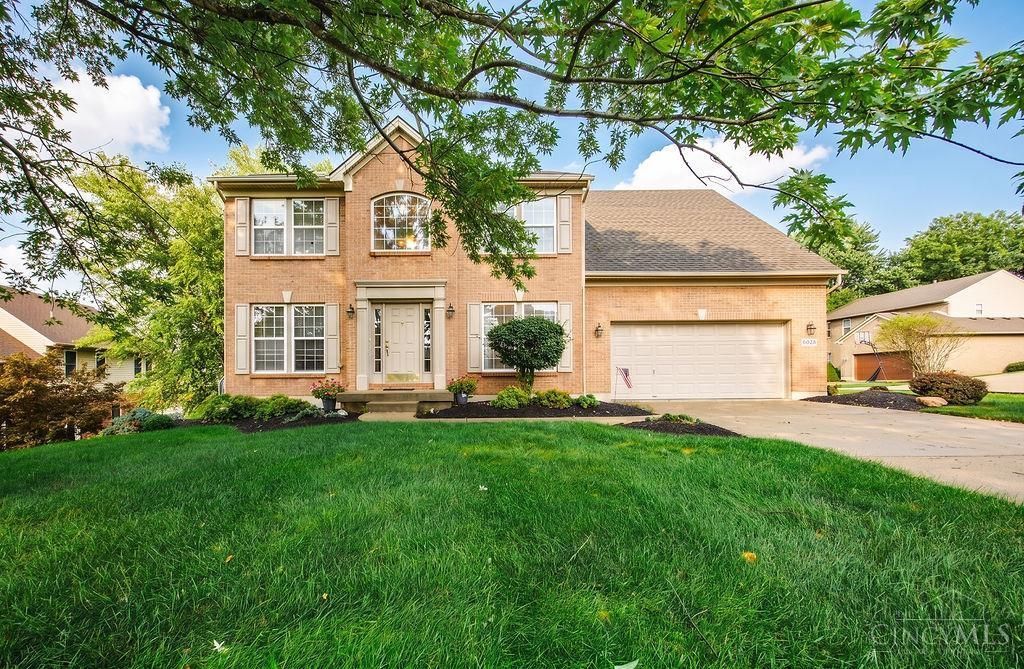
Welcome home to this beautifully maintained, original-owner residence in desirable Brierly Ridge Estates! Pride of ownership is evident throughout this spacious 4-bedroom, 3.5-bath home offering approximately 2,513 square feet of living space on a generous .32-acre lot. Thoughtfully cared for since it was built in 2004, this home features a functional floor plan, spacious living areas, a cozy fireplace, a full finished basement w/bar and attached garage. The well-kept interior and meticulous maintenance make this home truly move-in ready. Enjoy outdoor living in the private backyard while benefiting from the convenience of nearby shopping, dining, parks, and easy access to major highways. A rare opportunity to own a lovingly cared-for home that has never before been offered by its original owners!
Property Features
Property Type: Residential - Single Family
Basement: Full
Basement: Yes
Cooling: Central Air
Garage: 2
Heating: Forced Air, Gas
Home Style: Traditional
Lot Size: 0.32 Acres
Roof Type: Shingle
Stories: 2.0
Taxes: $8,074
Year Built: 2004
Feature Descriptions
Appliances: Dishwasher, Dryer, Garbage Disposal, Microwave, Oven/Range, Refrigerator, Washer
Association Includes: AssociationDues
Association Name: Brierly Rdg HOA
Basement Fatures: Finished
Days on Site: 10
Exterior: Brick
Foundation: Poured
Garage/Carport: Garage Attached
Gas: Natural
HOA Fee: 300/Annually
HOA Y/N: 1
Mechanical Systems: Sump Pump
Parcel #: 550-0201-0250-00
Parking: On Street, Driveway
Primary Bathroom: Shower
Primary Bedroom: Bath Adjoins
Rooms Total: 8
Sewer: Public Sewer
SQFT Basement: 1287
Tax Abatement: No
Water: Public
Water Heater: Gas
Window Features: Vinyl, Insulated
Room Sizes
Primary Bedroom: 21 X 12 Level - 2
Bedroom 2: 13 X 10 Level - 2
Bedroom 3: 12 X 10 Level - 2
Bedroom 4: 14 X 12 Level - 2
Dining Room: 13 X 11 Level - 1
Entry: 10 X 9 Level - 1
Living Room: 19 X 15 Level - 1
Local Schools
School District: Northwest
Listed By / Shown By
Listed By
Agency Name: Lohmiller Real Estate
Agent Name: Jennifer Diers
Agency Phone: 513-371-5468

Shown By
Agent Name: Anthony Asher
Agent Phone: (419) 265-1453
Agency Title: Key Realty

Estimate Your Payment
Estimated Payment
$ 3,374.22 per month $2,567.52 Principal & Interest $672.83 Property Tax $133.88 Homeowner's Insurance
6028 Pond View Court | MLS# 1889954
This single family home located at 6028 Pond View Court, Green Township, OH 45247 is currently listed for sale with an asking price of $459,000. This property was built in 2004 and has 4 bedrooms and 3 full and 1 partial baths with 2513 sq. ft. Pond View Court is located within the Northwest school district. Search Green Township real estate on anthonyasher.ikeyrealty.com today.