
BEDS3
BATHS2 full 1 partial
SQUARE FEET1,766
MLS#969302
STATUSPending
PROPERTY TYPEResidential - Single Family
SUBDIVISIONLakengren
SCHOOLEaton
Property Description
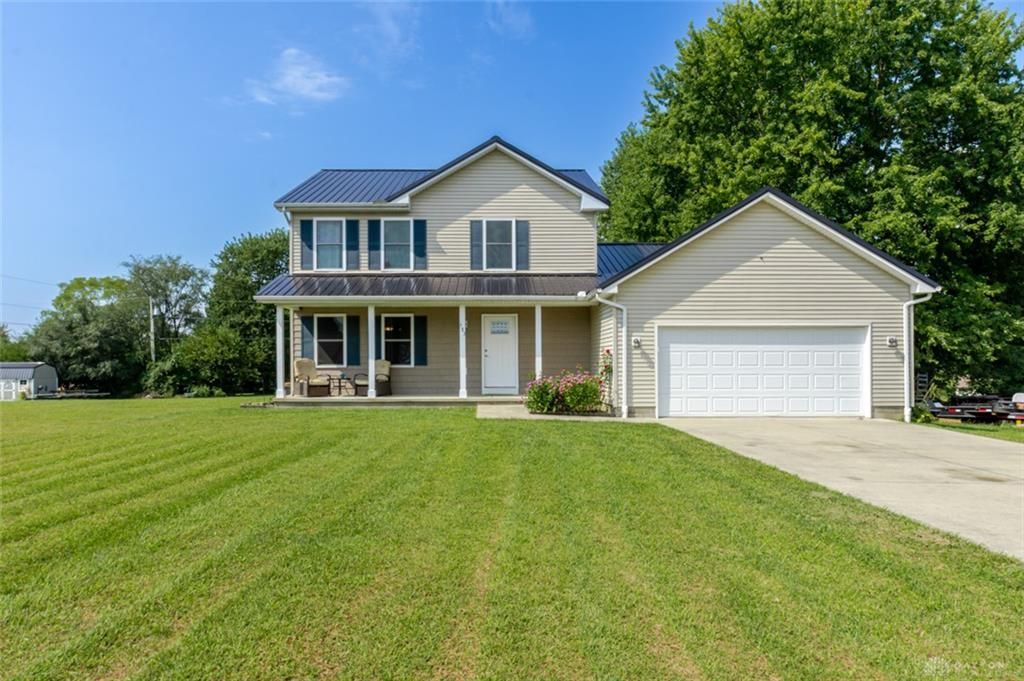
Set on a generous double .68-acre lot at Lake Lakengren, this custom-built 2-story home welcomes you with a wide new concrete driveway and an inviting entry with open staircase. Inside, the main level flows naturally from the living room and formal dining room into the kitchen and family room. The kitchen offers plenty of counter space, an island and subway tile backsplash, while the adjoining family Room features a cathedral ceiling and an easy connection to the backyard. Step outside onto the inviting deck, a natural spot for relaxing or entertaining. A first-floor half bath completes the main level. Upstairs, 3 bedrooms and 2 full baths include a spacious primary suite with dual vanities, custom tile shower and walk-in closet. The 2nd lot that could be sold off or you could build another home for your friends or family. In addition to this wonderful home are the amenities of Lake Lakengren—including boating, fishing, pool, clubhouse, marina, beach, trails and more—there’s plenty to enjoy both at home and around the lake. Metal Roof 2023, HVAC 2018
Property Features
Property Type: Residential - Single Family
Cooling: Central
Garage: 2 car attached
Heating: Forced Air, Natural Gas
Lot Size: 0.68 Acres
Stories: 2.0
Taxes: $3,334
Year Built: 2018
Feature Descriptions
Appliance Features: Dishwasher, Microwave, Range, Refrigerator
Basement Features: Crawl Space
Days on Site: 5
Exterior: Vinyl
Fireplace. Features: Electric
Garage Features: 2 Car, Attached, Opener, Overhead Storage
Outside Features: Cable TV, Deck, Porch, Storage Shed
Utilities: Natural Gas, Public Water, Sanitary Sewer
Room Sizes
Primary Bedroom: 14 X 12 Level - Second
Bedroom: 11 X 12 Level - Second
Bedroom: 12 X 13 Level - Second
Breakfast Room: 8 X 8 Level - Main
Dining Room: 13 X 10 Level - Main
Entry Room: 10 X 8 Level - Main
Family Room: 20 X 13 Level - Main
Kitchen: 13 X 11 Level - Main
Laundry: 6 X 7 Level - Main
Living Room: 12 X 13 Level - Main
Local Schools
School District: Eaton
Listed By / Shown By
Listed By
Agency Name: eXp Realty
Agency Phone: (866) 212-4991
Shown By
Agent Name: Anthony Asher
Agent Phone: (419) 265-1453
Agency Title: Key Realty

Estimate Your Payment
Estimated Payment
$ 2,275.92 per month $1,899.07 Principal & Interest $277.83 Property Tax $99.02 Homeowner's Insurance
583 Skodborg Drive | MLS# 969302
This single family home located at 583 Skodborg Drive, Eaton, OH 45320 is currently listed for sale with an asking price of $339,500. This property was built in 2018 and has 3 bedrooms and 2 full and 1 partial baths with 1766 sq. ft. Skodborg Drive is located in the Lakengren subdivision within the Eaton school district. Search Lakengren real estate on anthonyasher.ikeyrealty.com today.