
BEDS5
BATHS3 full 1 partial
SQUARE FEET3,191
MLS#299367
STATUSActive
PROPERTY TYPEResidential - Single Family
SUBDIVISIONCopper Creek
Property Description
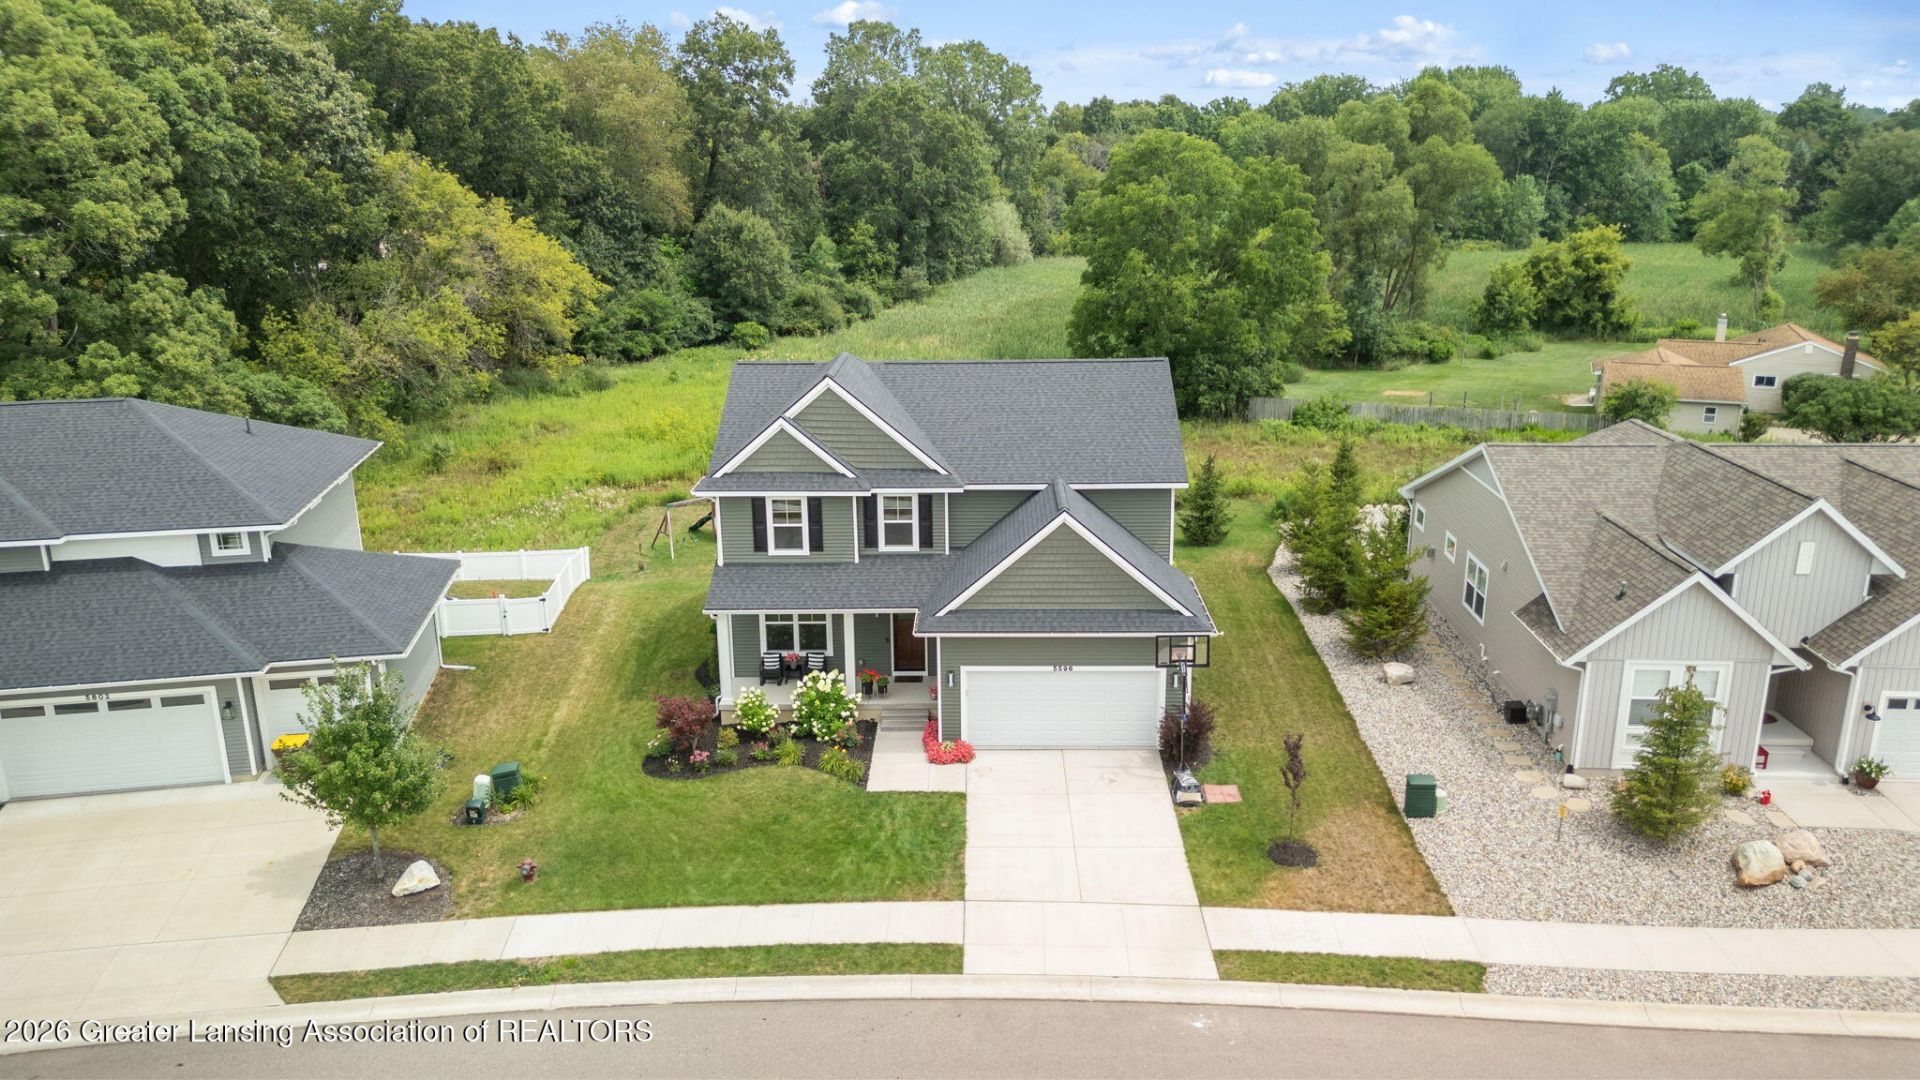
Welcome to 5596 Copper Creek Drive in Haslett! Built in 2023, this beautifully upgraded 5-bedroom, 3.5-bath home offers all the bells and whistles of new construction without the new-build price tag or wait. Located in the desirable Copper Creek subdivision, this move-in ready home combines modern design, thoughtful upgrades, and spacious living areas designed for everyday comfort and entertaining. Step inside to an open and inviting main level featuring upgraded lighting, dimmers on many fixtures, hand-stained wood details, soft-close drawers, inset sinks, and an impressive glass fireplace. The gorgeous kitchen is the heart of the home, complete with a large island with bar seating, an inset farmhouse sink,
Property Features
Property Type: Residential - Single Family
Cooling: Central Air
Fireplaces: 2
Fuel Type: Gas
Garage: 2 car attached
Heating: Forced Air, Natural Gas
Home Style: Traditional
Lot Size: 0.17 Acres
Roof Type: Shingle
Stories: 2.0
Taxes: $13,485
Feature Descriptions
Appliances: Bar Fridge, Dishwasher, Disposal, Dryer, Freezer, Gas Cooktop, Ice Maker, Microwave, Oven, Range, Range Hood, Refrigerator, Washer, Washer/Dryer Stacked
Association/Condo Fee: 900/Annually
Association Amenities: Trash
Exterior: Vinyl Siding
Exterior Amenities: Lighting
Fireplace: Gas
Flooring: Carpet, Hardwood
HOA Y/N: Yes
Interior Amenities: Bookcases, Built-in Features, Chandelier, Double Closet, Double Vanity, Eat-in Kitchen, Entrance Foyer, High Ceilings, Kitchen Island, Pantry, Walk-In Closet(s), Wet Bar
Laundry: Laundry Room, Sink, Upper Level
Lot: Back Yard, Front Yard
Lot Dimensions: 70.11x105.30
Parcel #: 33-02-02-12-330-002
Parking: Attached, Driveway, Garage Door Opener, Garage Faces Front
Patio/Porch: Covered, Deck, Porch
Road Frontage: City Street
Road Surface: Paved
Security Features: Smoke Detector(s)
Sewer: Public Sewer
SQFT Total: 3556
Utilities: Water Connected, Sewer Connected, Natural Gas Connected, Electricity Connected
Water: Public
Listed By / Shown By
Listed By
Agency Name: EXP Realty - Haslett
Shown By
Agent Name: Anthony Asher
Agent Phone: (419) 265-1453
Agency Title: Key Realty

Estimate Your Payment
Estimated Payment
$ 4,654.39 per month $3,355.67 Principal & Interest $1,123.75 Property Tax $174.97 Homeowner's Insurance
5596 Copper Creek Drive | MLS# 299367
This single family home located at 5596 Copper Creek Drive, Haslett, MI 48840 is currently listed for sale with an asking price of $599,900. This property has 5 bedrooms and 3 full and 1 partial baths with 3191 sq. ft. Copper Creek Drive is located in the Copper Creek subdivision. Search Copper Creek real estate on anthonyasher.ikeyrealty.com today.