
BEDS3
BATHS2 full 1 partial
SQUARE FEET1,800
MLS#201841998
STATUSActive
PROPERTY TYPEResidential -
SUBDIVISIONLake Arrowhead
SCHOOLGaylord
Property Description
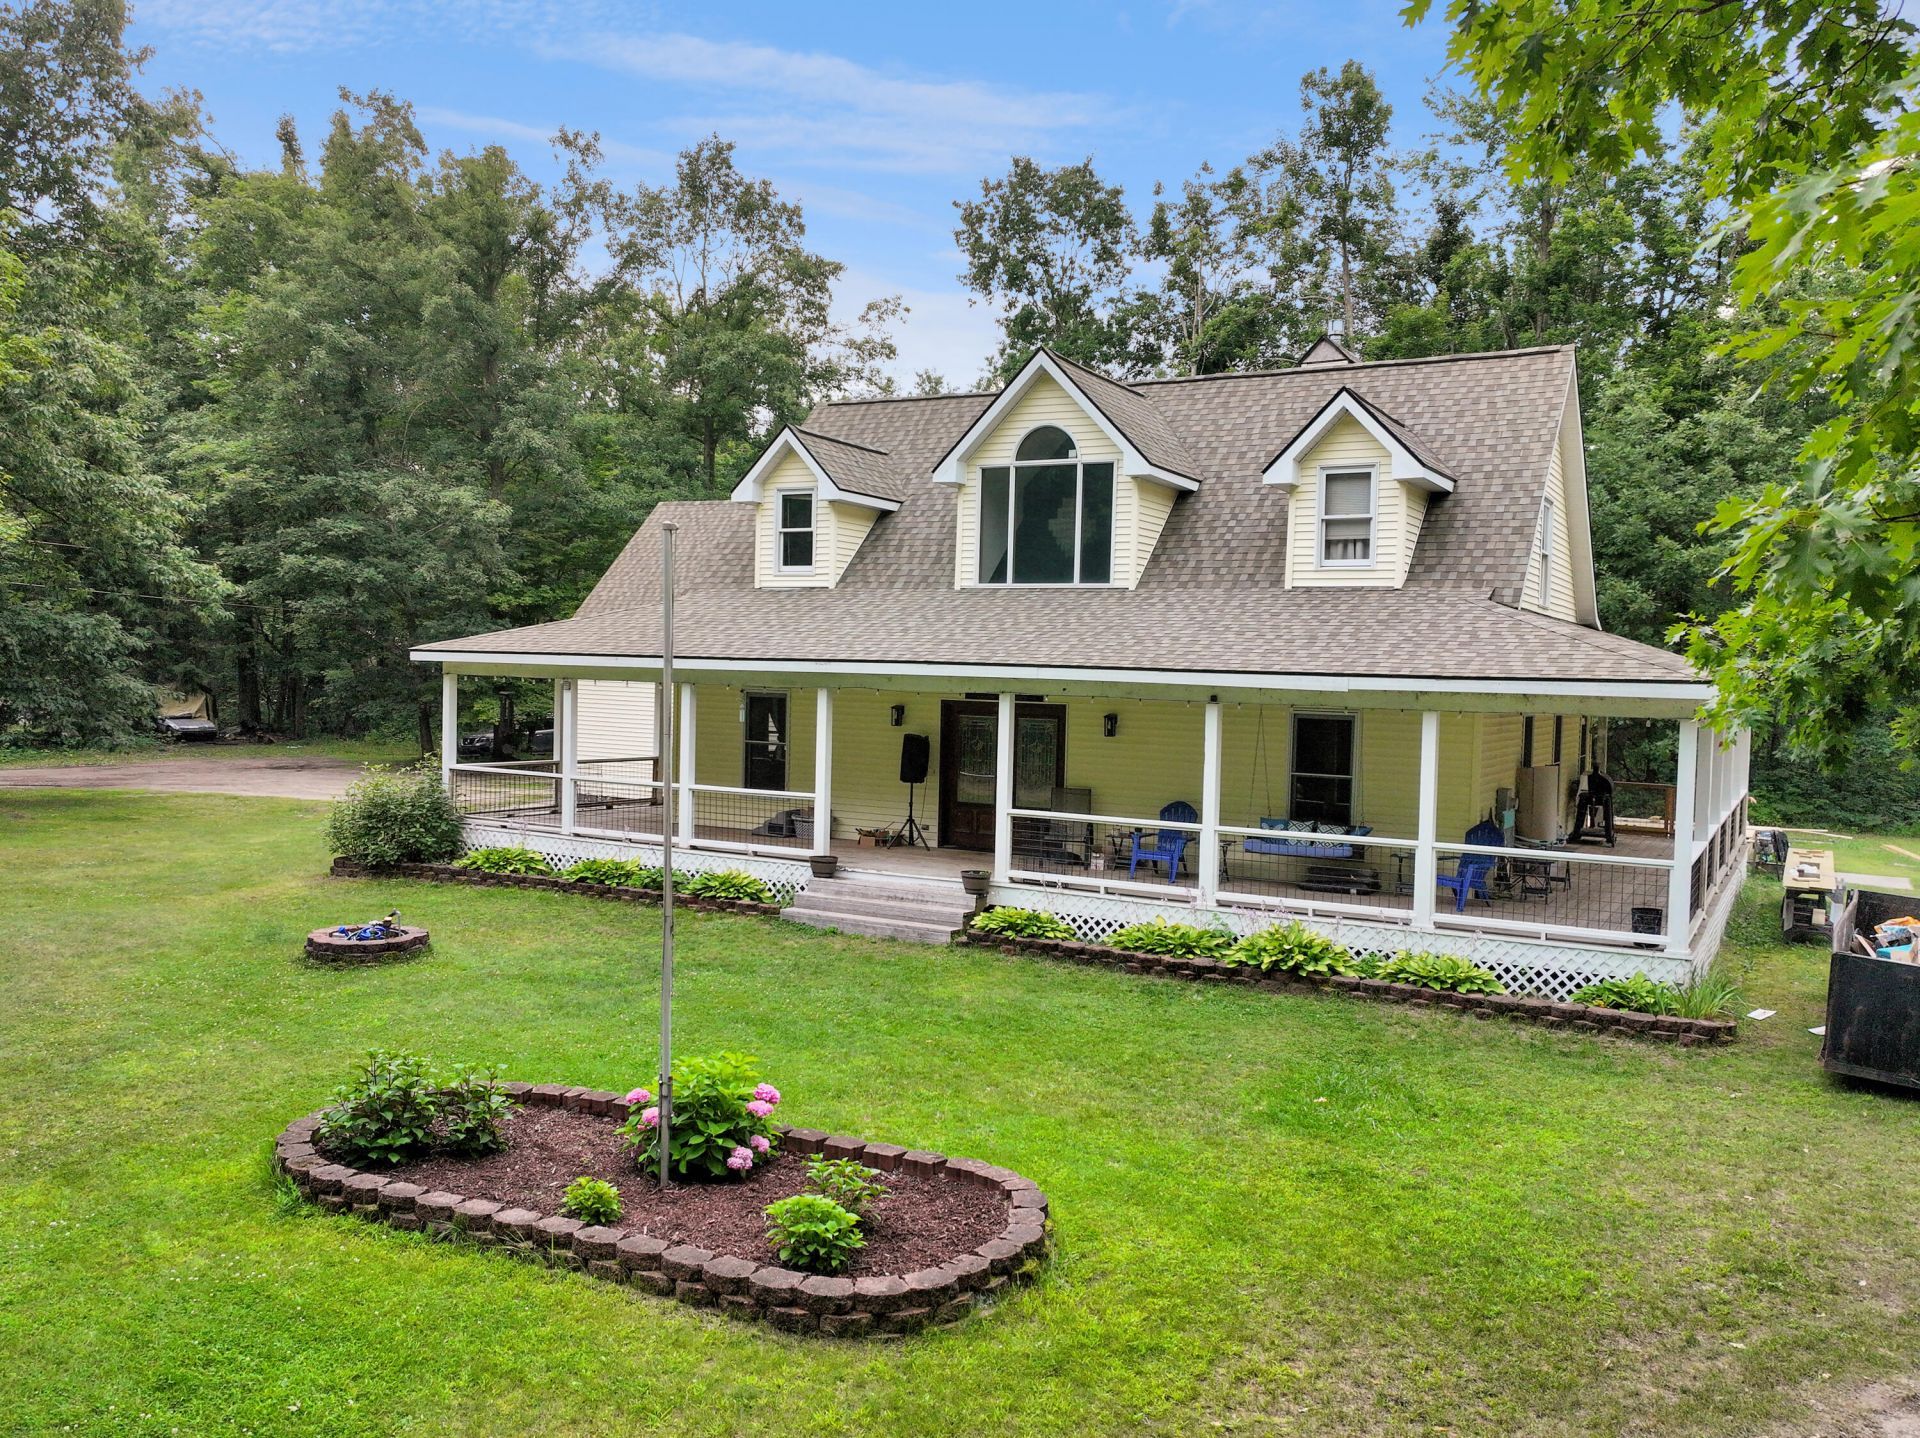
Enjoy all the amenities Lake Arrowhead has to offer. Nestled back on a beautiful, wooded lot. This spacious home has charm, comfort, and plenty of potential! The inviting living area features a stunning floor-to-ceiling gas fireplace, beautiful cathedral ceiling and an open, airy feel. Eat-in kitchen, formal dining room ideal for everyday living and family gathering. The basement provides tons of potential for additional living space, a rec room, home gym, or workshop. Enjoy relaxing or entertaining on the wrap-around porch. A detached 2-car garage offers plenty of parking and storage, and fiber-optic service provides fast, reliable connectivity. A wonderful opportunity to make this versatile property your own!
Property Features
Property Type: Residential -
Basement: Partially Finished, Partial
Basement: Yes
Garage: 2 car attached
Heating: Forced Air, Propane, Central Air
Lot Size: 0.70 Acres
Amenities
Blinds
Ceiling Fan
Central Vacuum
Jet Tub
Vaulted Ceiling(s)
Walk-In Closet(s)
Wood Laminate
Doorwall
1st Flr Primary Bdrm
Fireplace
Jet Tub
Smoke Detector
Vaulted Ceilings
Walk - In Closet
Wood Laminate
Doorwall
Gas Fireplace
1st Flr Primary Bdrm
Feature Descriptions
Additional Rooms: Den/Study, Exercise Room, Family Room, Formal Dining, Primary Suite, Mud Room, Office
Appliances: Dishwasher, Dryer, Washer
Date active: 2026-08-07
Days on Site: 8
Exterior: Vinyl
Financing Available: Cash, Conventional Mortgage
Fireplace: Gas
Fireplace Y/N: Yes
Formal Dining: Yes
Foundation: Crawl
Heating Y/N: Yes
HOA Y/N: Yes
Laundry: Main Level
Lot Dimensions: 253x120
Parcel Number: 072-180-000-370-00/ 000-368-00/ 000-371-00
Parking Features: Garage Door Opener
Road Surface: Dirt, Maintained, Private
Security: Smoke Detector(s)
Sewer: Septic Tank
SQFT Above Grade: 1800
Water: Well
Waterfront: No
Room Sizes
Bathroom 1: 5.4 X 4.11 Level - 1st
Bathroom 2: 12.11 X 11 Level - 1st
Bathroom 3: 11.4 X 4.11 Level - 2nd
Bedroom 1: 19.3 X 11.4 Level - 1st
Bedroom 2: 17.5 X 11.1 Level - 2nd
Bedroom 3: 9.11 X 16 Level - 2nd
Dining Room: 12.11 X 12.3 Level - 1st
Family Room: 23.1 X 15.5 Level - lower
Kitchen: 9.6 X 12.3 Level - 1st
Living Room: 22.3 X 15.8 Level - 1st
Other Room 1: 16.4 X 10.10 Level - lower
Other Room 2: 13.8 X 10.10 Level - lower
Local Schools
School District: Gaylord
Listed By / Shown By
Listed By
Agency Name: COLDWELL BANKER SCHMIDT GAYLORD
Agency Phone: 989-732-6777
Shown By
Agent Name: Anthony Asher
Agent Phone: (419) 265-1453
Agency Title: Key Realty

Estimate Your Payment
Estimated Payment
$ 2,736.70 per month $2,601.08 Principal & Interest $0.00 Property Tax (data not provided by mls) $135.63 Homeowner's Insurance
5556 Pueblo Trail | MLS# 201841998
This home located at 5556 Pueblo Trail, Gaylord, MI 49735 is currently listed for sale with an asking price of $465,000. This property has 3 bedrooms and 2 full and 1 partial baths with 1800 sq. ft. Pueblo Trail is located in the Lake Arrowhead subdivision within the Gaylord school district. Search Lake Arrowhead real estate on anthonyasher.ikeyrealty.com today.