
BEDS4
BATHS2 full
SQUARE FEET1,952
MLS#10011940
STATUSComing Soon
PROPERTY TYPEResidential - Single Family
SCHOOLFindlay
Property Description
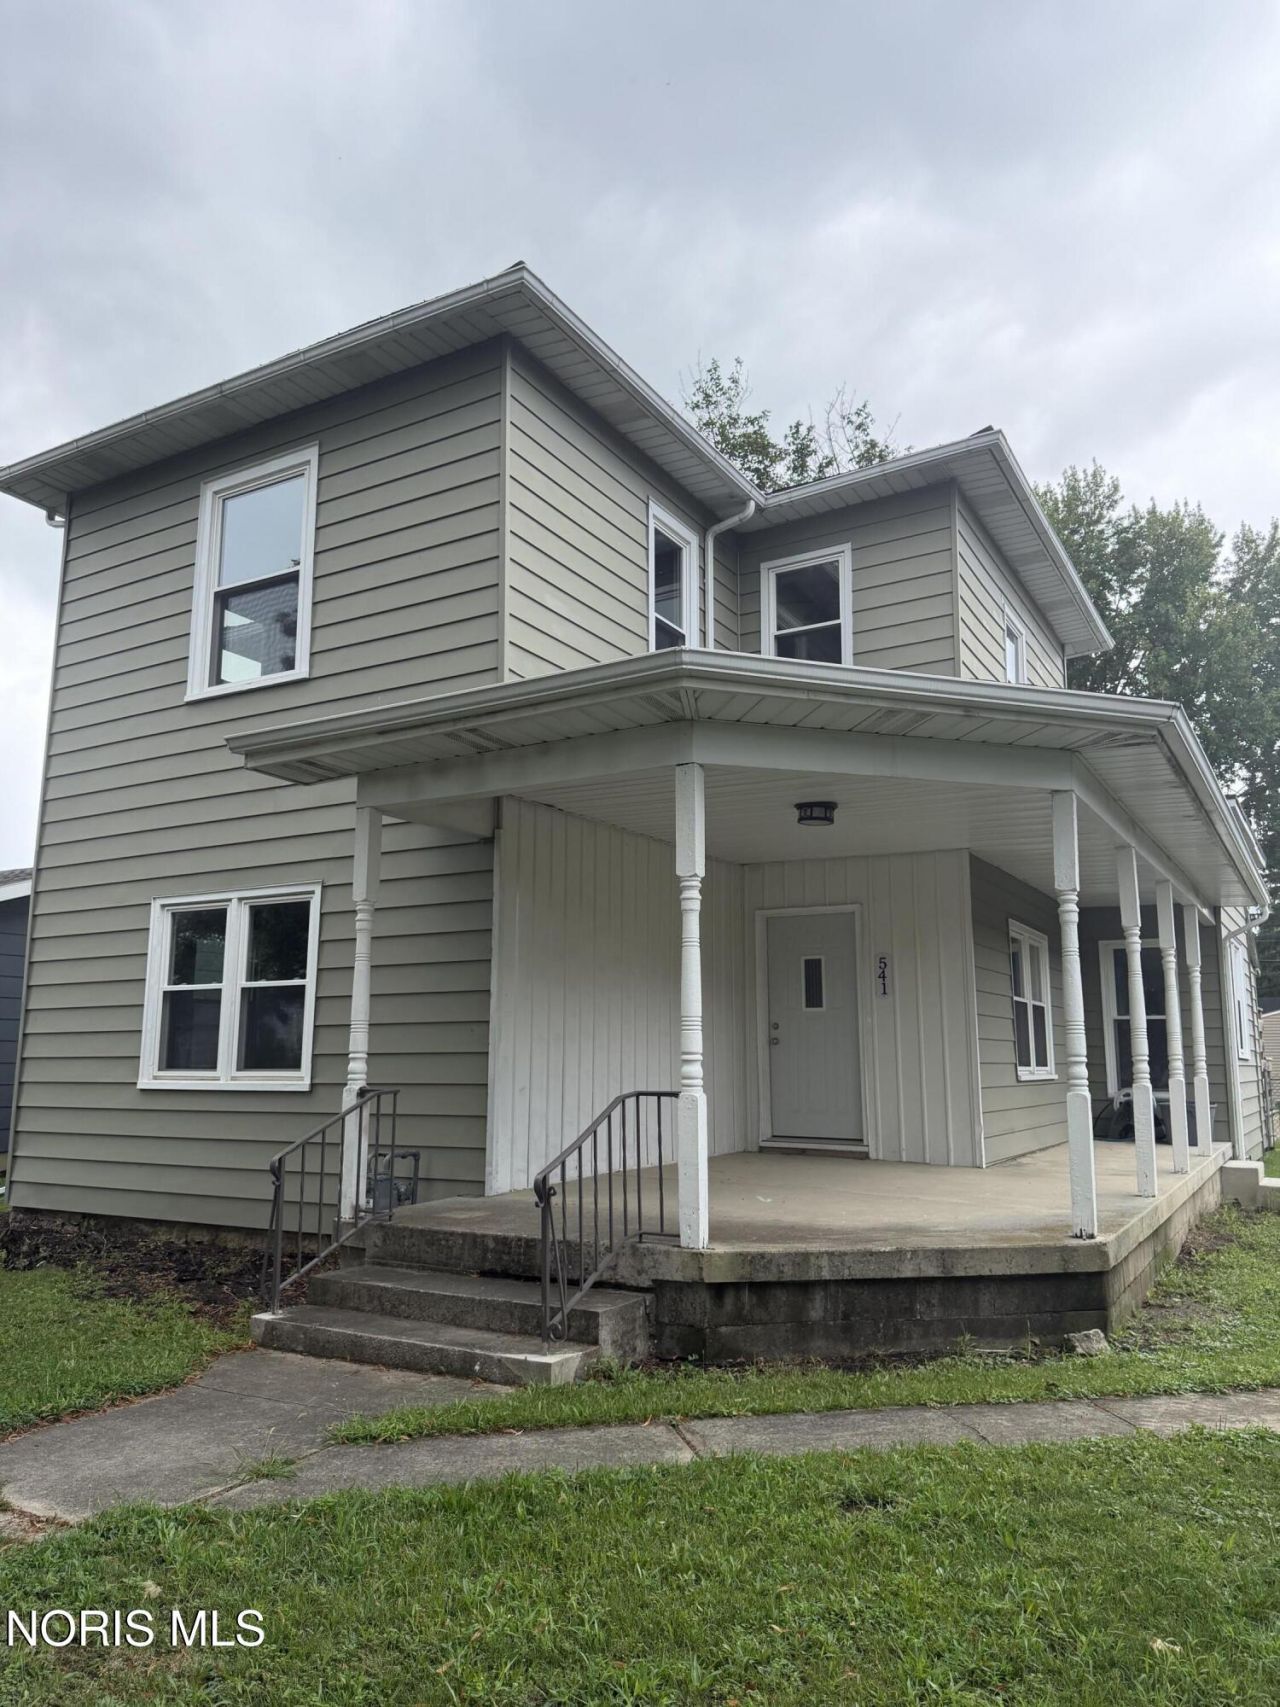
This spacious 4-bedroom, 2-bath home offers thoughtful updates, flexible living space, and plenty of room inside and out. A convenient first-floor bedroom and first-floor laundry room add everyday convenience and provide great options for main-level living. At the heart of the home is the large, open, updated kitchen, featuring beautiful quartz countertops, brand-new appliances, and plenty of space to gather and entertain. Both bathrooms have been updated, and newer flooring runs throughout the home, with brand-new carpet in the upstairs bedrooms. Major improvements add even more value, including all-new windows, a newer furnace and central air, and a roof approximately 10 years old. Outside, you'll find a large yard plus a feature that's hard to come by, two detached garages! A 2-car garage and an additional 1.5-car garage provide exceptional space for vehicles, storage, hobbies, a workshop, or recreational equipment.
Property Features
Property Type: Residential - Single Family
Basement: Yes
Basement: Exterior Entry, Partial, Sump Pump
Cooling: Central Air
Garage: 3
Heating: Forced Air
Lot Size: 0.23 Acres
Roof Type: Asphalt, Metal
Stories: 2.0
Year Built: 1900
Amenities
Eat-in Kitchen
Open Floorplan
Private Yard
Feature Descriptions
Days on Site: 1
Exterior: Aluminum Siding, Asphalt
Fencimg: Chain Link, Partial
Flooring: Luxury Vinyl
Laundry: Electric Dryer Hookup, Main Level, Washer Hookup
Lot Dimensions: 50X200
Other Equipment: Sump Pump
Parcel#: 580000249410
Parking: Alley Access, Detached Garage
Parking Notes: Alley Access, Detached Garage
Patio/Porch: Wrap Around Porch, Deck
Sewer: Public Sewer
Utilities: Electricity Connected, Natural Gas Connected, Sewer Connected, Water Connected
Water: Public
Room Sizes
Primary Bedroom 1: Level - Main
Kitchen: Level - Main
Laundry: Level - Main
Living Room: Level - Main
Bedroom 2: Level - Upper
Bedroom 3: Level - Upper
Bedroom 4: Level - Upper
Local Schools
High School: Findlay
Middle School: Donnell
Elementary School: Whittier
School District: Findlay
Listed By / Shown By
Listed By
Agency Name: Keller Williams Citywide
Agency Phone: 440-892-2211
Shown By
Agent Name: Anthony Asher
Agent Phone: (419) 265-1453
Agency Title: Key Realty

Estimate Your Payment
Estimated Payment
$ 1,323.62 per month $1,258.03 Principal & Interest $0.00 Property Tax (data not provided by mls) $65.60 Homeowner's Insurance
541 Cherry Street | MLS# 10011940
This single family home located at 541 Cherry Street, Findlay, OH 45840 is currently listed for sale with an asking price of $224,900. This property was built in 1900 and has 4 bedrooms and 2 full baths with 1952 sq. ft. Cherry Street is located within the Findlay school district. Search Findlay real estate on anthonyasher.ikeyrealty.com today.