
BEDS4
BATHS2 full
SQUARE FEET2,188
MLS#50219345
STATUSActive
PROPERTY TYPEResidential - Single Family
SUBDIVISIONTelbar Place
SCHOOLMonroe Public Schools
Property Description
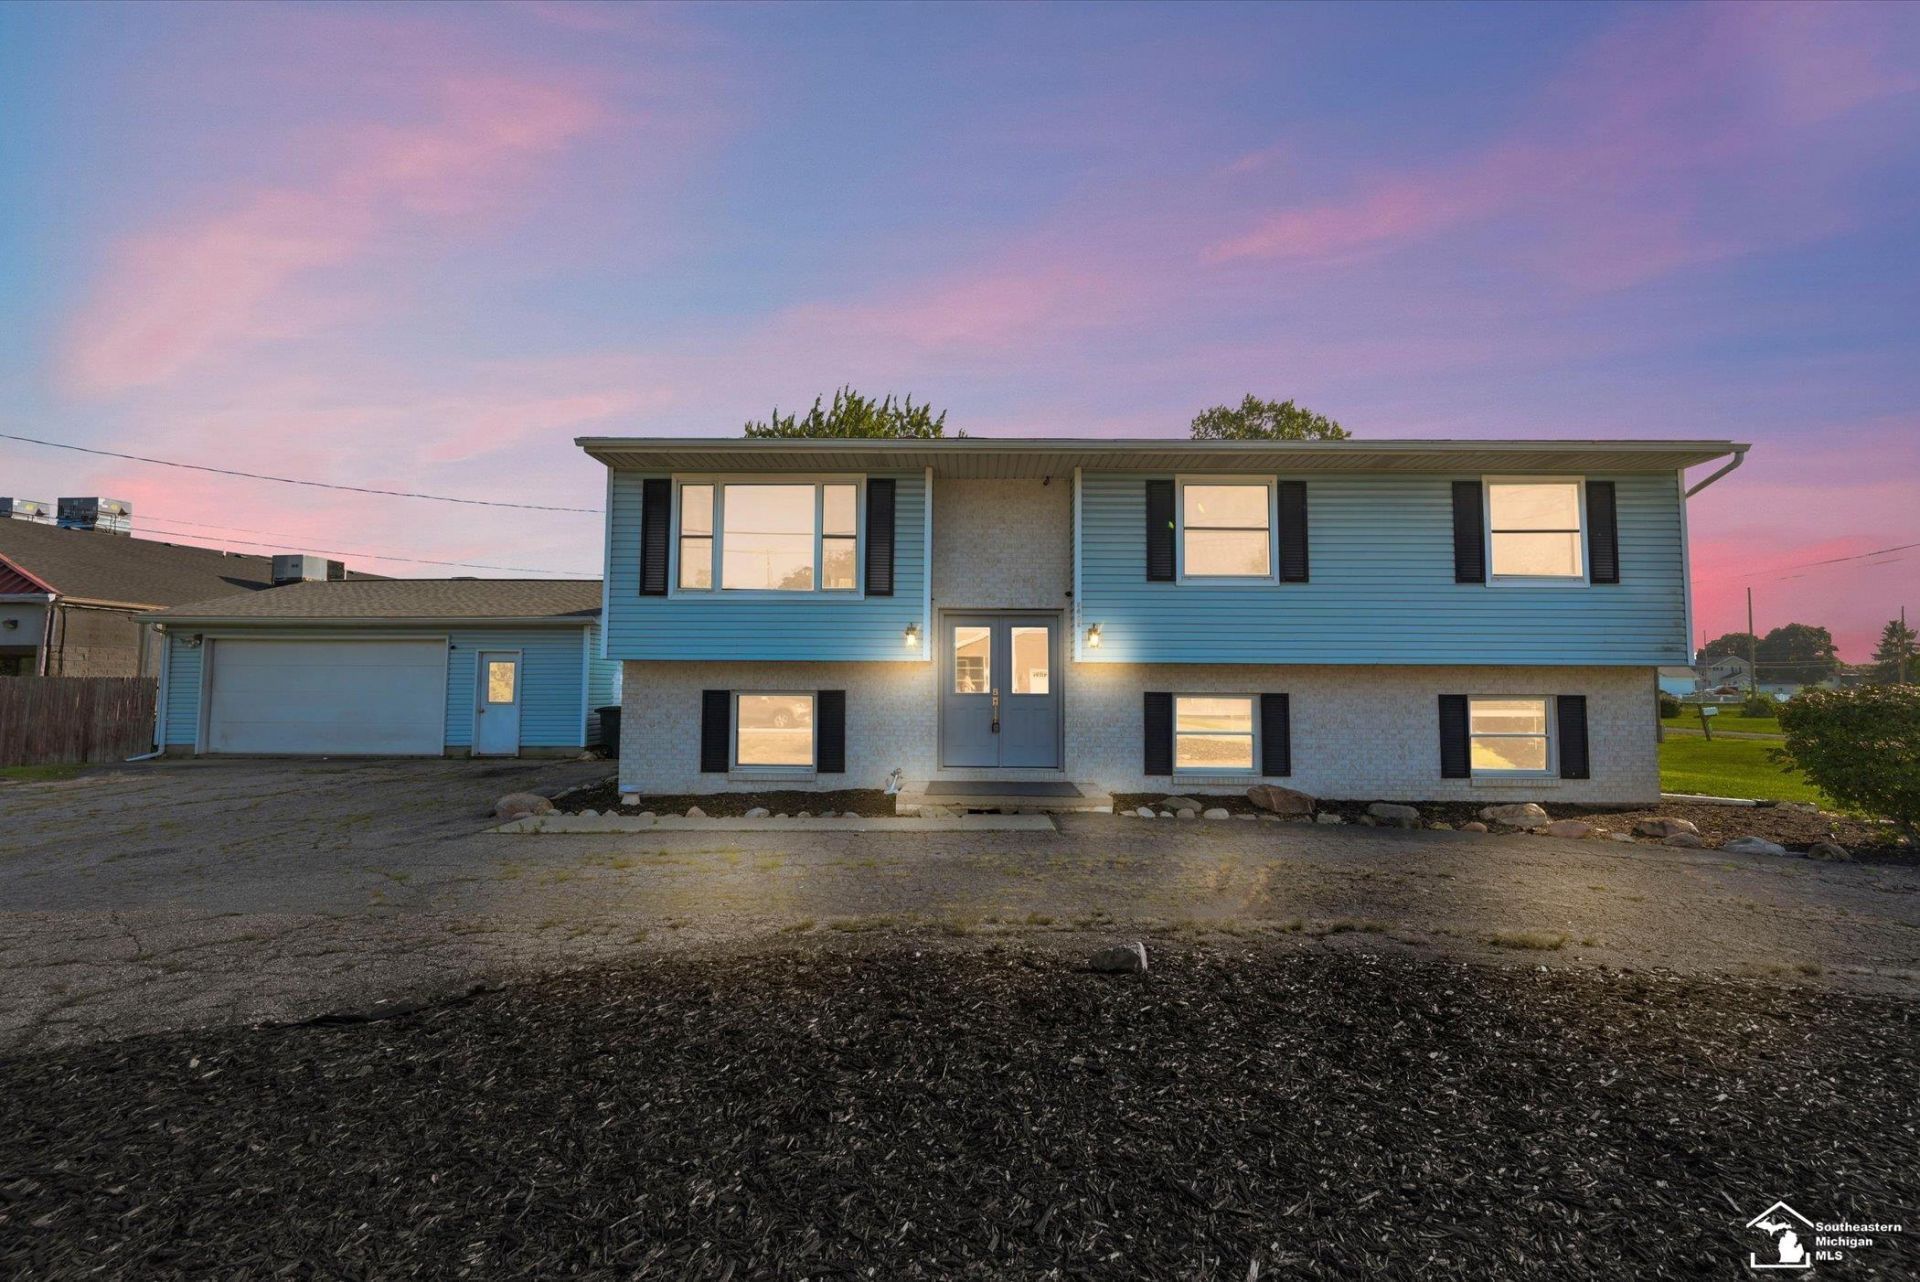
Welcome to this spacious tri-level home situated on a desirable corner lot with approximately 1/2 acre! Offering 4 bedrooms and 2 full baths, this home features an updated upper-level bath, fresh interior paint, new flooring, new interior doors, and a new glass sliding door. The kitchen features granite countertops, adding a stylish touch to the space. The finished lower level offers a family room, bedroom, and full bath, providing flexible living space for guests, a home office, or additional family living. Enjoy the convenience of a brand-new furnace and a roof approximately 5?7 years old. A detached garage provides additional storage and parking. Conveniently located close to shopping, dining, and everyday amenities. Dont miss the opportunity to make this well-maintained home your own!
Property Features
Property Type: Residential - Single Family
Cooling: Ceiling Fan(s), Central A/C, Attic Fan
Fuel Type: Natural Gas
Garage: 2
Heating: Forced Air
Home Style: Other
Lot Size: 0.50 Acres
Taxes: $1,970
Year Built: 1972
Feature Descriptions
Appliances: Negotiable (Appliances)
Days on Site: 2
Exterior: Brick, Vinyl Siding
Sewer: Public Sanitary
Summer Tax: 732
Water: Public Water
Winter Tax: 1238
Room Sizes
Bedroom 1: 15 X 12 Level Upper
Bedroom 2: 13 X 10 Level Upper
Bedroom 3: 11 X 10 Level Upper
Bedroom 4: 12 X 11 Level Main
Family Room: 20 X 17 Level Main
Kitchen: 17 X 11 Level Upper
Living Room: 13 X 14 Level Upper
Local Schools
School District: Monroe Public Schools
Listed By / Shown By
Listed By
Agency Name: Coldwell Banker Haynes R.E. in Monroe
Agency Phone: 734-242-8484
Shown By
Agent Name: Anthony Asher
Agent Phone: (419) 265-1453
Agency Title: Key Realty

Estimate Your Payment
Estimated Payment
$ 1,870.93 per month $1,622.18 Principal & Interest $164.17 Property Tax $84.58 Homeowner's Insurance
5405 Plum Creek Drive | MLS# 50219345
This single family home located at 5405 Plum Creek Drive, Monroe, MI 48161 is currently listed for sale with an asking price of $290,000. This property was built in 1972 and has 4 bedrooms and 2 full baths with 2188 sq. ft. Plum Creek Drive is located in the Telbar Place subdivision within the Monroe Public Schools school district. Search Telbar Place real estate on anthonyasher.ikeyrealty.com today.