
BEDS3
BATHS1 full
SQUARE FEET1,058
MLS#20100242
STATUSActive
PROPERTY TYPEResidential - Single Family
SCHOOLMadison Local
Property Description
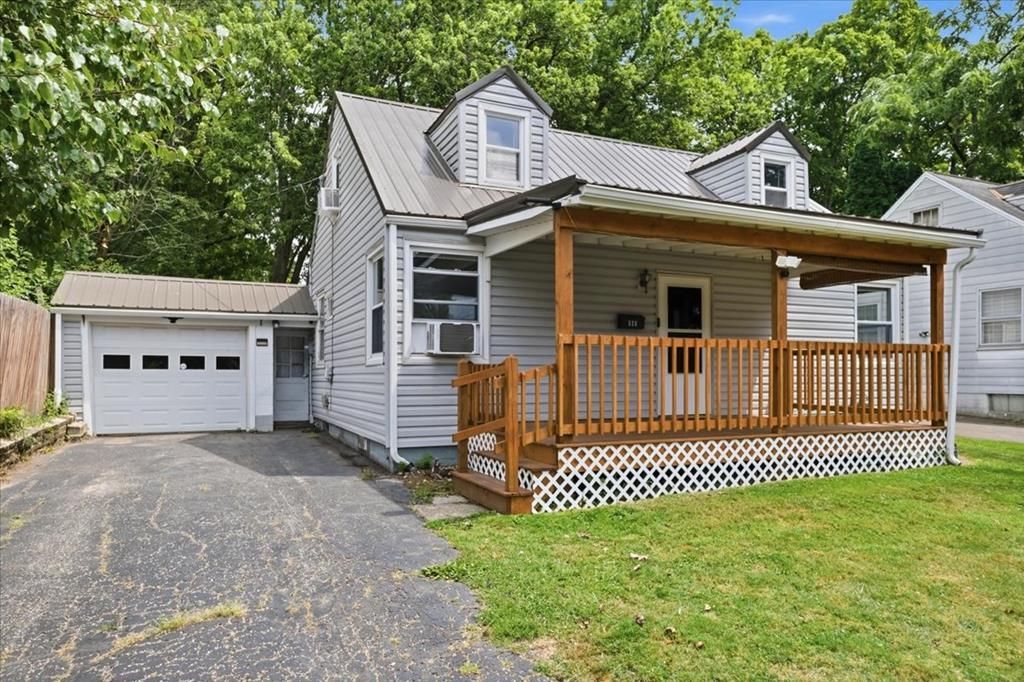
Welcome to this charming 3-bedroom, 1-bath Cape Cod in the Madison Local School District! Offering 1,058 sq. ft. of comfortable living space, this well-maintained home features fresh interior paint, a beautifully remodeled bathroom (2018), a new roof (2023), a new water heater (2020), and a spacious new deck (2024) perfect for relaxing. The fenced backyard provides plenty of space for pets, play, and outdoor gatherings. Combining classic Cape Cod charm with thoughtful updates, this move-in ready home is conveniently located near schools, shopping, and everyday amenities. Don't miss your chance to make it yours!
Property Features
Property Type: Residential - Single Family
Basement: Yes
Basement: Full
Cooling: Window Unit(s)
Heating: Forced Air
Home Style: Other
Lot Size: 0.17 Acres
Roof Type: Metal
Taxes: $1,336
Year Built: 1947
Feature Descriptions
Additional Structures: None
Appliances: Dryer, Electric Range, Refrigerator, Washer
Exterior: Vinyl Siding
Exterior: Other
Financing: Cash, Conventional, FHA, VA Loan
Flooring: Carpet, Hardwood
Garage Y/N: Yes
Interior: Other
Lot: Other, City Lot
Parcel #: 0289006303000
Parking: Asphalt, Attached
Parking Total: 4
Patio/Porch: Covered, Deck, Porch
Rooms Total: 5
Sewer: Public Sewer
Structure Type: Onsite Built
Water: Public
Room Sizes
Primary Bedroom: 29.00 X 15.00 Level - Upper
Bedroom 2: 9.50 X 12.00 Level - Main
Bedroom 3: 13.00 X 9.50 Level - Main
Kitchen: 13.50 X 12.50 Level - Main
Living Room: 16.50 X 11.50 Level - Main
Local Schools
School District: Madison Local
Listed By / Shown By
Listed By
Agency Name: Dream Huge Realty
Agent Name: Angelia Stantz
Agency Phone: 419-528-8260

Shown By
Agent Name: Anthony Asher
Agent Phone: (419) 265-1453
Agency Title: Key Realty

Estimate Your Payment
Estimated Payment
$ 1,052.99 per month $894.99 Principal & Interest $111.33 Property Tax $46.67 Homeowner's Insurance
536 Connor Dr | MLS# 20100242
This single family home located at 536 Connor Dr, Mansfield, OH 44905 is currently listed for sale with an asking price of $160,000. This property was built in 1947 and has 3 bedrooms and 1 full baths with 1058 sq. ft. Connor Dr is located within the Madison Local school district. Search Mansfield real estate on anthonyasher.ikeyrealty.com today.