
BEDS4
BATHS2 full 1 partial
SQUARE FEET2,692
MLS#970091
STATUSActive
PROPERTY TYPEResidential - Single Family
SUBDIVISIONShaker Run 11
SCHOOLLebanon
Property Description
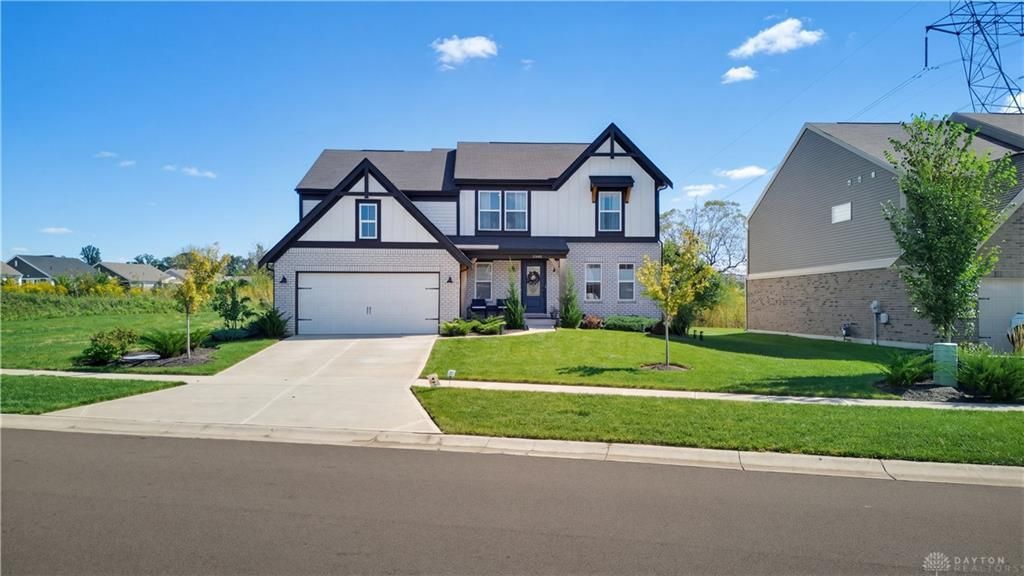
Welcome to the Avery by Fischer Homes, featuring a Modern Farmhouse elevation, full brick wrap, and distinctive multi-level design. Set on a private Shaker Run homesite with only one immediate neighbor, this home backs to a wooded preserve with mature landscaping and a filtered pond view. The open-concept kitchen features a large center island, walk-in pantry, and easy flow into the morning room and dramatic two-story family room. A pocket office provides dedicated workspace, while the private owner’s suite offers soaring ceilings, dual vanities, deluxe bath, and spacious walk-in closet. The finished lower-level recreation room adds flexible space for a theater, gym, game room, or second living area. Enjoy Shaker Run’s resort-style amenities, including three pools, fitness center, walking paths and playground, plus nearby golf and Armco Park. USDA-eligible area.
Property Features
Property Type: Residential - Single Family
Basement: Yes
Cooling: Central
Garage: 2
Heating: Electric
Lot Size: 0.19 Acres
Stories: 2.0
Taxes: $6,488
Year Built: 2023
Feature Descriptions
Appliance Features: Dishwasher, Range, Refrigerator
Basement Features: Full, Unfinished
Days on Site: 3
Exterior: Brick
Garage Features: 2 Car, Built In
Room Sizes
Primary Bedroom: 15 X 15 Level - Second
Bedroom: 11 X 13 Level - Second
Bedroom: 11 X 12 Level - Second
Bedroom: 11 X 11 Level - Second
Dining Room: 17 X 16 Level - Main
Family Room: 18 X 19 Level - Second
Kitchen: 11 X 13 Level - Main
Laundry: 8 X 6 Level - Second
Living Room: 17 X 16 Level - Main
Study/Office: 5 X 6 Level - Main
Local Schools
School District: Lebanon
Listed By / Shown By
Listed By
Agency Name: Plum Tree Realty
Agency Phone: (513) 443-5060
Shown By
Agent Name: Anthony Asher
Agent Phone: (419) 265-1453
Agency Title: Key Realty

Estimate Your Payment
Estimated Payment
$ 4,145.46 per month $3,426.15 Principal & Interest $540.67 Property Tax $178.65 Homeowner's Insurance
5307 Greenview Lane | MLS# 970091
This single family home located at 5307 Greenview Lane, Lebanon, OH 45036 is currently listed for sale with an asking price of $612,500. This property was built in 2023 and has 4 bedrooms and 2 full and 1 partial baths with 2692 sq. ft. Greenview Lane is located in the Shaker Run 11 subdivision within the Lebanon school district. Search Shaker Run 11 real estate on anthonyasher.ikeyrealty.com today.