
BEDS3
BATHS1
SQUARE FEET1,092
MLS#1950299
STATUSNew
PROPERTY TYPEResidential - Single Family
SUBDIVISIONMI
SCHOOLKingsley Area Schools
Property Description
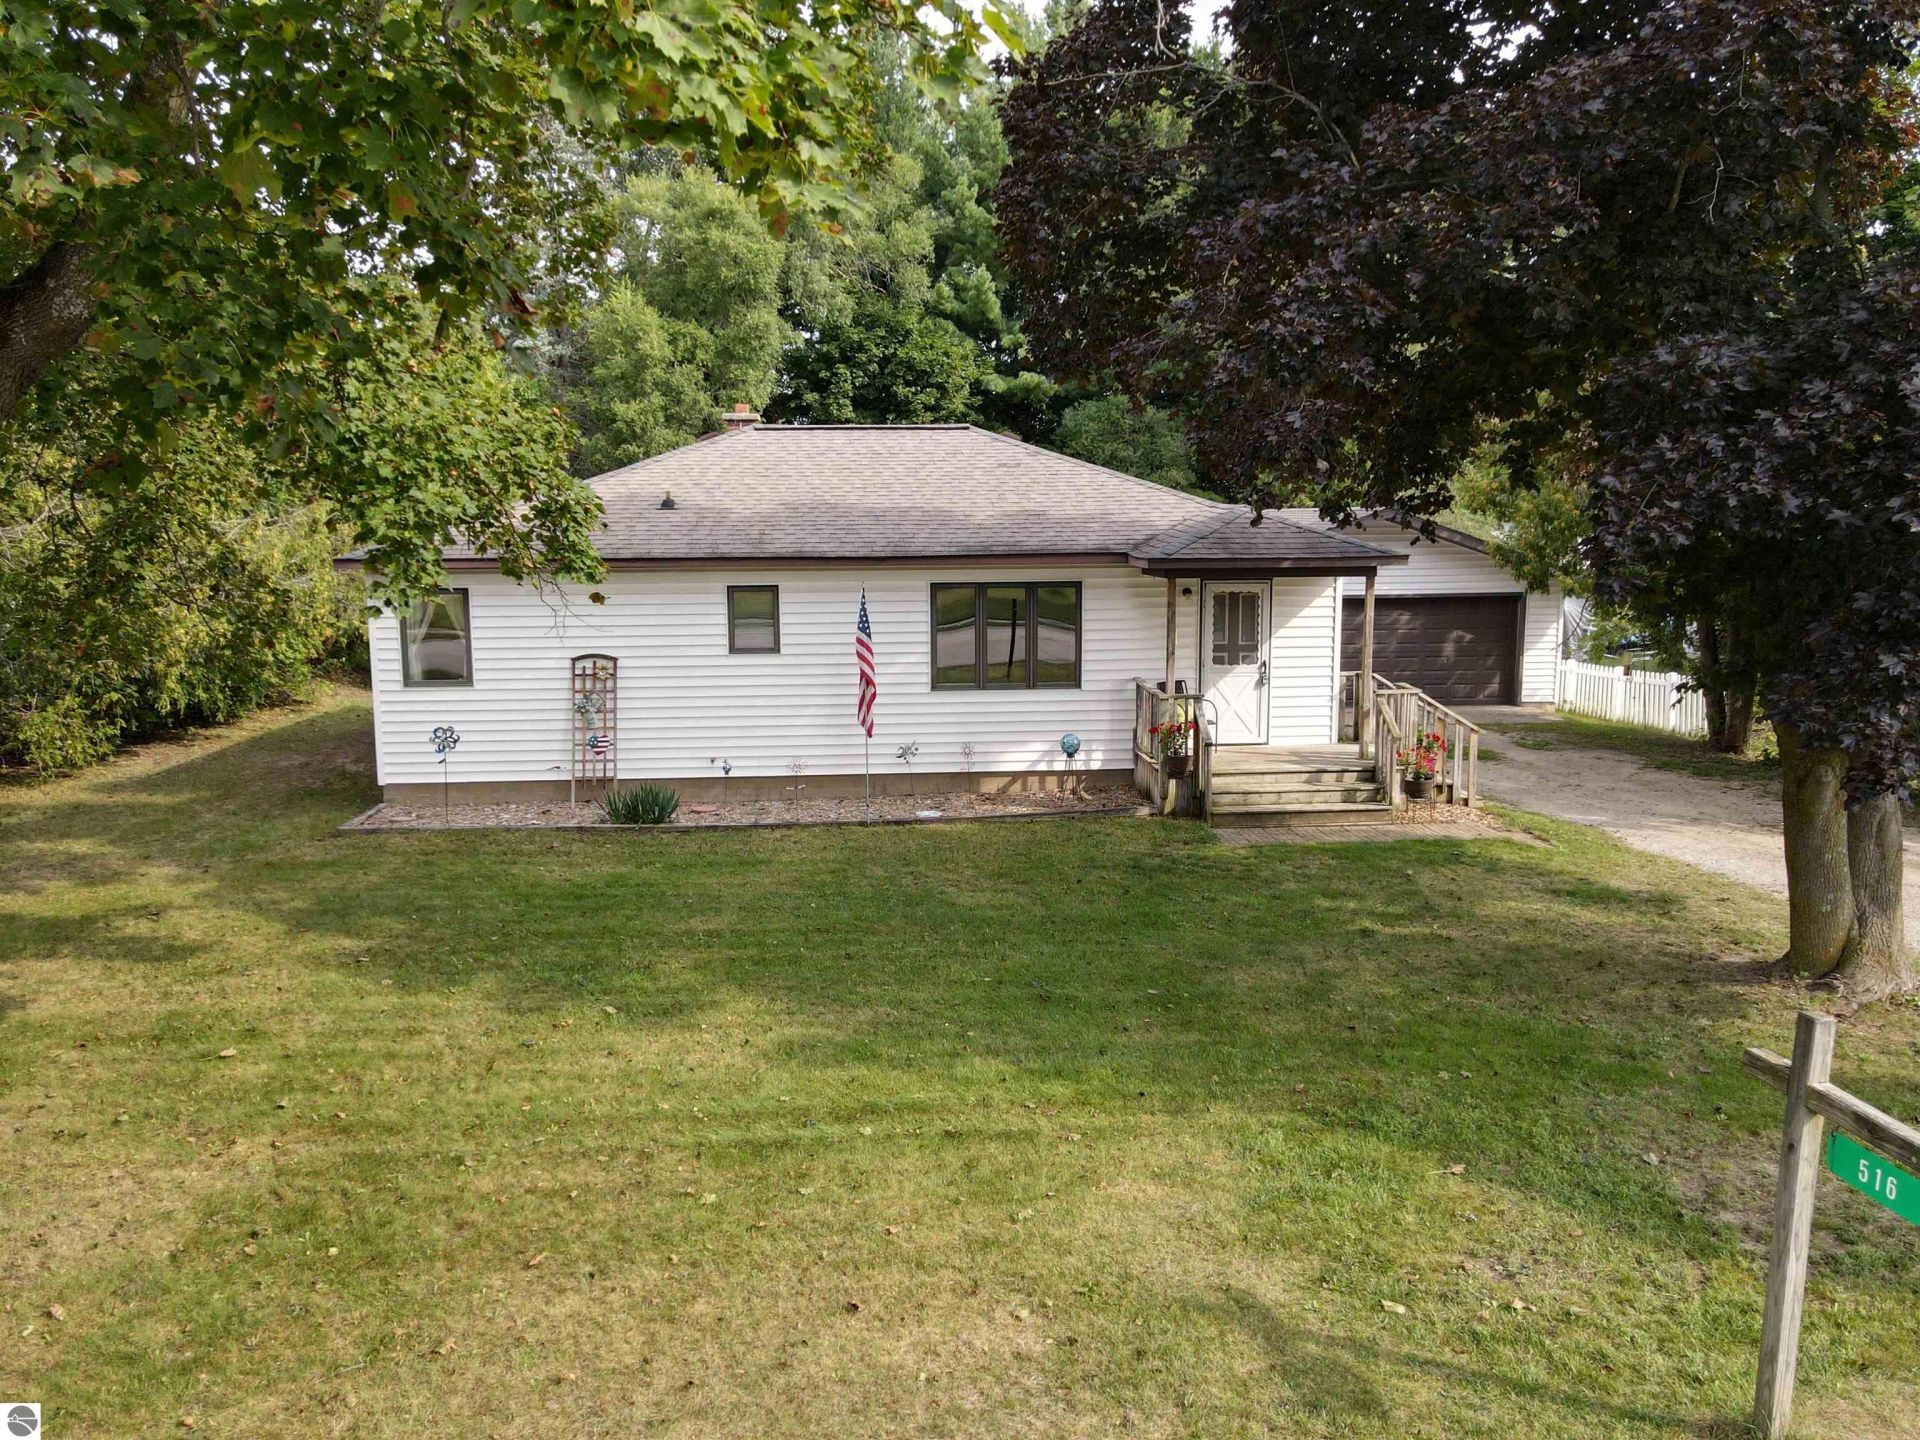
Have you ever wished for a garage nearly as big as your house? If so, your wishes have come true! This delightful ranch home on 1.5 lots in the charming Village of Kingsley offers a convenient location within walking distance to schools, the library, parks, shopping, dining and more, while hosting the workshop/storage space of your dreams! With nearly 900 sq.ft. (plus a breezeway), you can easily park two full-size vehicles in the insulated garage and still have at least half of it left for whatever your heart desires - a workshop for tinkering or woodworking, boat/ATV storage, craft space, a man-cave or she-shed - you name it! There's also a breezeway connecting the garage to the home with more space and a secondary entry into the basement. The home itself offers great solid bones with room to personalize it to your style. Hot water baseboard heat is allergy-friendly, and the low-threshold shower stall is great for those with lower mobility. There are hardwood floors under the current carpet. The laundry is currently on the main level but hook-ups could easily be added in the unfinished basement if you'd prefer to relocate it. The front porch is a great spot for morning coffee, while the back patio is great for outdoor picnics with plenty of yard space for play. Come experience life in Kingsley!
Property Features
Property Type: Residential - Single Family
Basement: Full, Block, Unfinished
Home Style: Ranch, 1 Story, Ranch, 1 Story
Lot Size: 0.24 Acres
Roof Type: Asphalt
Year Built: 1960
Feature Descriptions
Above Ground Finished SQFT: 1092
Appliance(s)/Equipment: Refrigerator, Oven/Range, Disposal, Dishwasher, Microwave, Washer, Dryer, Blinds, Curtain Rods
Construction: Frame
Exterior: Patio, Covered Porch
Garage/Parking: Attached, Door Opener
Heating/Cooling: Hot Water, Baseboard, Window Air Conditioner
Heating/Cooling Source: Natural Gas
Interior: Pantry, Drywall
Lot: Subdivision
Lot Dimensions: 90x120
Outbuilding(s): Yes
Road: Public Maintained, Blacktop
Sewer: Municipal
Water: Municipal
Waterfront Type: No
Room Sizes
Primary Bedroom: 13.04x11.05 Level - Main Floor
Bedroom 2: 13.04x10.00 Level - Main Floor
Bedroom 3: 13.05x10.06 Level - Main Floor
Kitchen: 13.06xCombo Level - Main Floor
Living Room: 20.02x13.06 Level - Main Floor
Local Schools
School District: Kingsley Area Schools
Listed By / Shown By
Listed By
Agency Name: Coldwell Banker Schmidt Traverse City
Agency Phone: 231-922-2350
Shown By
Agent Name: Anthony Asher
Agent Phone: (419) 265-1453
Agency Title: Key Realty

Estimate Your Payment
Estimated Payment
$ 1,765.03 per month $1,677.56 Principal & Interest $0.00 Property Tax (data not provided by mls) $87.47 Homeowner's Insurance
516 Fenton Street | MLS# 1950299
This single family home located at 516 Fenton Street, Kingsley, MI 49649 is currently listed for sale with an asking price of $299,900. This property was built in 1960 and has 3 bedrooms with 1092 sq. ft. Fenton Street is located in the MI subdivision within the Kingsley Area Schools school district. Search MI real estate on anthonyasher.ikeyrealty.com today.