
BEDS3
BATHS1 full 1 partial
SQUARE FEET1,416
MLS#299310
STATUSComing Soon
PROPERTY TYPEResidential - Single Family
Property Description
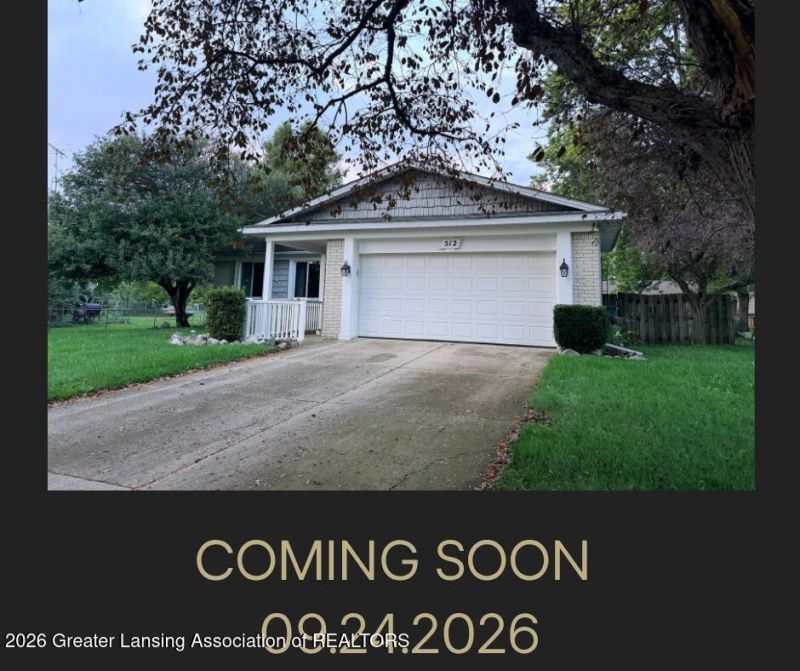
Welcome home to desirable Dover Estates neighborhood! This three bedroom, one and a half-bath home offers a bright, open floor plan thats perfect for gathering, Enjoy generous closet space throughout, and cozy evenings by the gas fireplace. The primary suite features a walk in closet and a bath with a nice shower and double sinks. All appliances stay, and the home includes both a Generac generator and a radon mitigation system for added peace of mind. Recent updates include new living room carpet, laminate flooring, and a new water heater. The lower level has a workshop for projects and hobbies. Step outside to a spacious deck and a fenced backyard, great for relaxing or entertaining. The finished garage offers a heater, good storage with an epoxy floor. Convenient location to schools, shopping and the freeway.
Property Features
Property Type: Residential - Single Family
Cooling: Central Air
Heating: Forced Air
Home Style: Ranch
Lot Size: 0.23 Acres
Roof Type: Shingle
Stories: 1.0
Taxes: $5,091
Year Built: 1976
Feature Descriptions
Appliances: Dishwasher, Dryer, Humidifier, Microwave, Oven, Range, Refrigerator, Washer, Water Softener
Exterior: Brick, Vinyl Siding
Fireplace: Gas
Flooring: Carpet, Tile, Vinyl
Interior Amenities: Chandelier, Eat-in Kitchen, Walk-In Closet(s)
Laundry: Lower Level
Lot: Back Yard, City Lot, Front Yard, Landscaped
Lot Dimensions: 80x125
Parcel #: 78-020-30-043-000-00
Parking: Attached, Finished, Garage
Road Frontage: City Street
Road Surface: Concrete, Paved
Sewer: Public Sewer
SQFT Total: 2832
Utilities: Sewer Connected, Cable Available
Water: Public
Listed By / Shown By
Listed By
Agency Name: Century 21 Affiliated
Shown By
Agent Name: Anthony Asher
Agent Phone: (419) 265-1453
Agency Title: Key Realty

Estimate Your Payment
Estimated Payment
$ 2,042.14 per month $1,537.71 Principal & Interest $424.25 Property Tax $80.18 Homeowner's Insurance
512 N Hampton Drive | MLS# 299310
This single family home located at 512 N Hampton Drive, Durand, MI 48429 is currently listed for sale with an asking price of $274,900. This property was built in 1976 and has 3 bedrooms and 1 full and 1 partial baths with 1416 sq. ft. Search Durand real estate on anthonyasher.ikeyrealty.com today.