
BEDS4
BATHS3
SQUARE FEET2,378
MLS#1949369
STATUSNew
PROPERTY TYPEResidential - Single Family
SUBDIVISIONMI
SCHOOLManton Consolidated Schools
Property Description
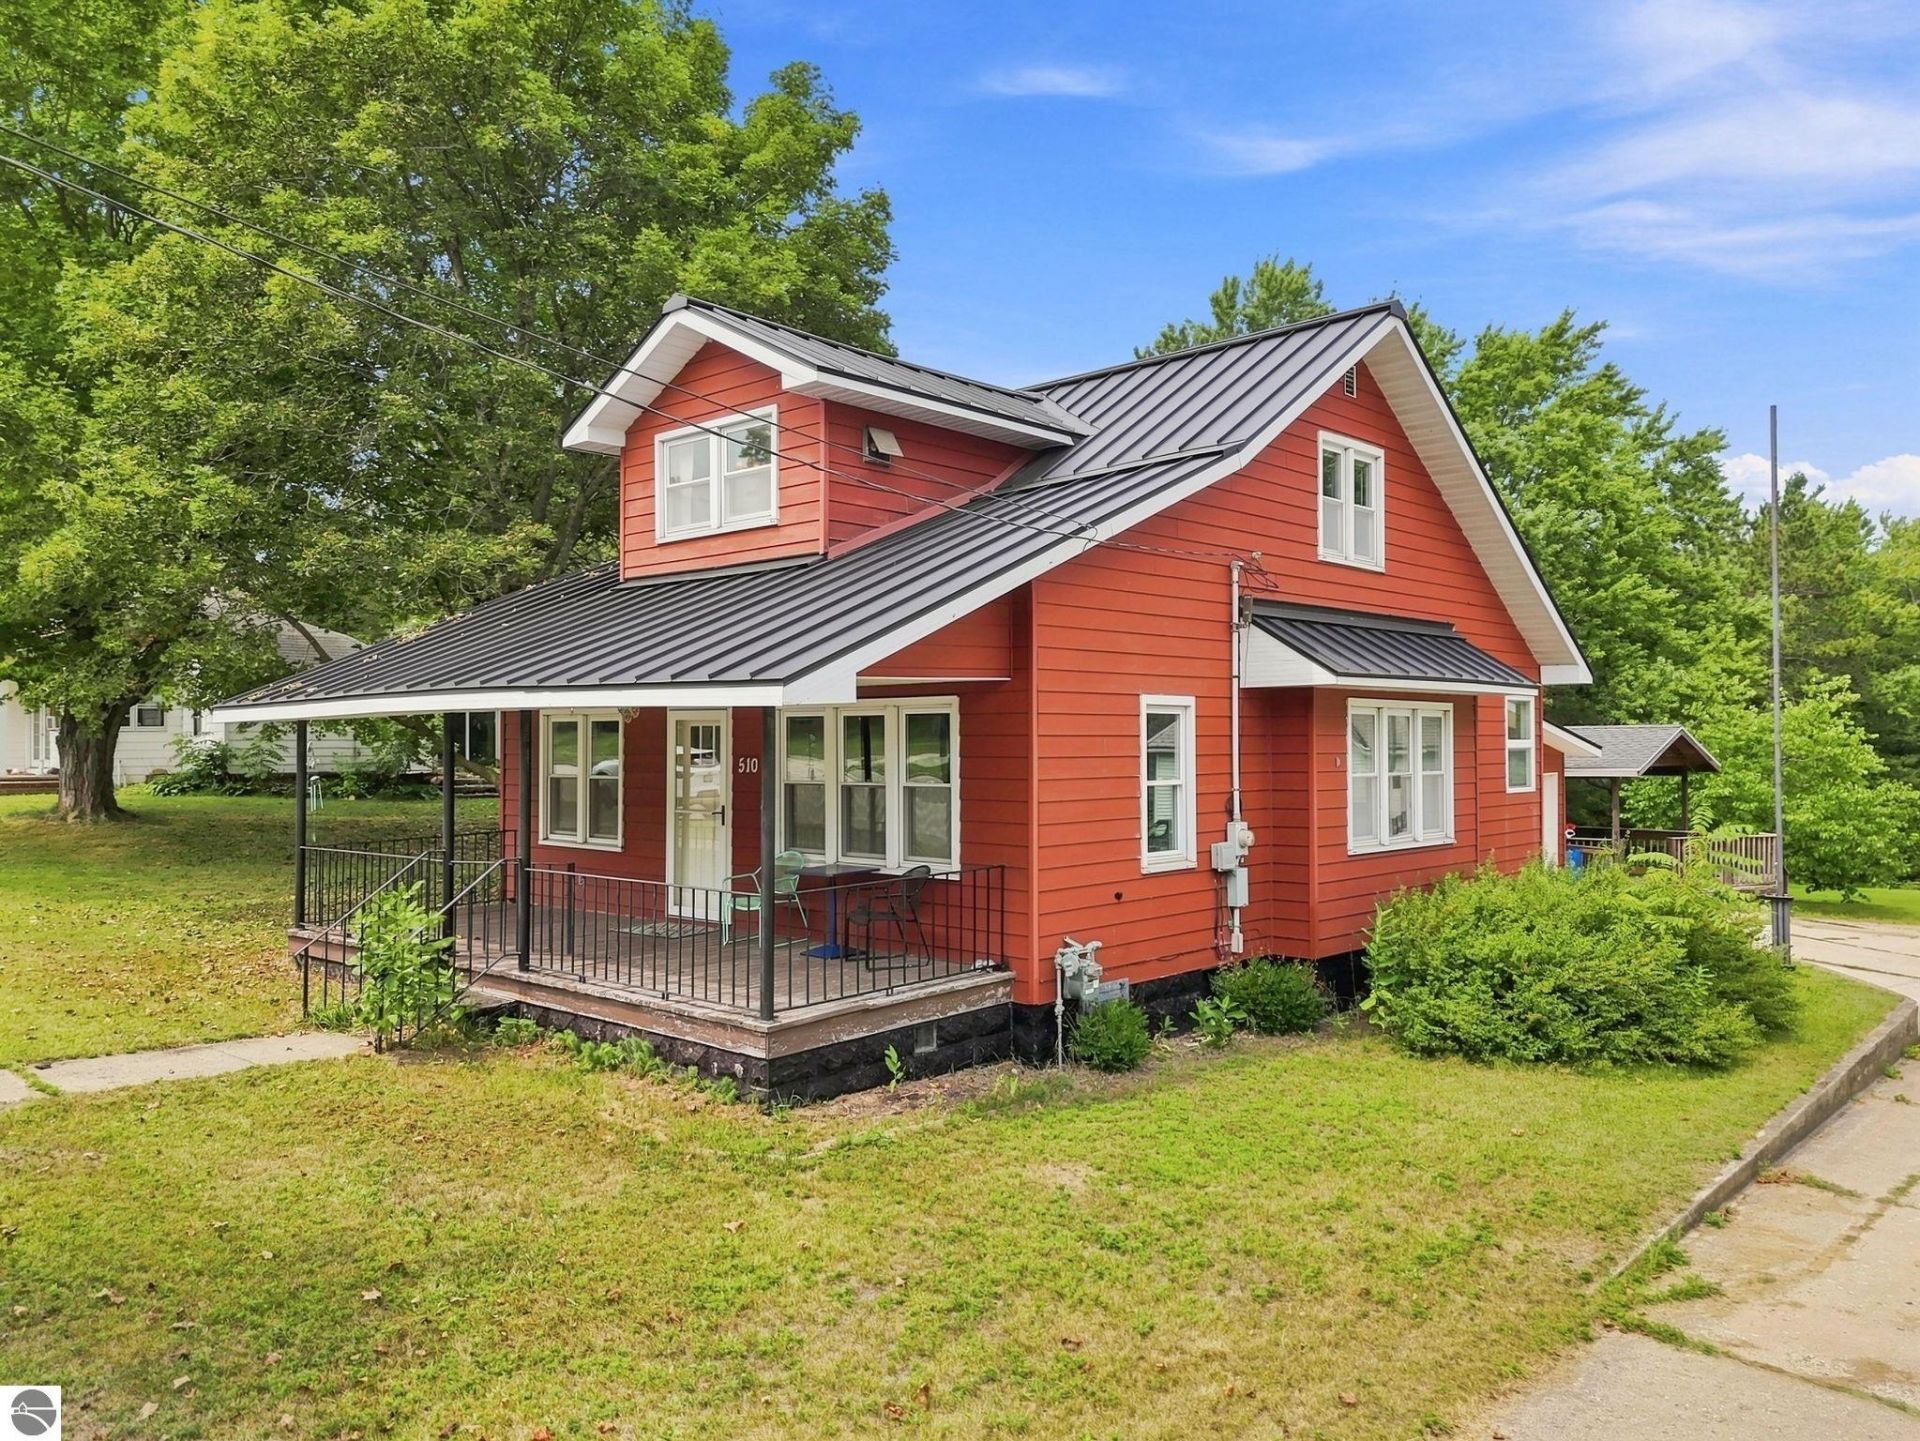
Welcome to a home filled with charm, character, and thoughtful updates! The spacious kitchen is sure to impress, featuring beautiful cabinetry, gorgeous granite countertops, and professional-grade appliances. Refinished oak hardwood floors add warmth and timeless appeal throughout the home. The main level offers two comfortable bedrooms, a full bathroom, and inviting living and dining spaces perfect for relaxing or entertaining. Upstairs, you'll find two additional bedrooms along with another spacious bathroom, providing plenty of room for family and guests. The bright and cheerful lower level offers even more living space, with plenty of room for entertaining, an office that could also serve as a 5th bedroom, a laundry room, and an additional bathroom. This move-in-ready home also features natural gas, high-speed internet, a paved road, and a convenient location within walking distance to downtown and the school. A new roof installed in 2023 and a nice-sized yard complete this wonderful package. With plenty of space, beautiful finishes, and an unbeatable location, this home is ready for its next chapter!
Property Features
Property Type: Residential - Single Family
Basement: Full Finished
Home Style: 1.5 Story, 1.5 Story
Lot Size: 0.33 Acres
Roof Type: Asphalt
Year Built: 1942
Feature Descriptions
Above Ground Finished SQFT: 1494
Appliance(s)/Equipment: Refrigerator, Oven/Range, Dishwasher, Microwave, Washer, Dryer
Construction: Frame
Exterior: Deck, Sidewalk, Landscaped
Garage/Parking: Attached, Paved Driveway
Heating/Cooling: Forced Air, Central Air
Heating/Cooling Source: Natural Gas
Interior: Built-In Bookcase, Pantry, Granite Kitchen Tops, Mud Room, Den/Study
Lot: Metes and Bounds
Lot Dimensions: 100x142
Outbuilding(s): Garden/Storage Shed
Outbuilding(s): Yes
Road: Blacktop
Sewer: Municipal
Water: Municipal
Waterfront Type: No
Room Sizes
Primary Bedroom: 12x10
Bedroom 2: 11x10
Bedroom 3: 19x9
Bedroom 4: 15.5x10.5
Kitchen: 11x10 Level - Main Floor
Living Room: 11.5x16 Level - Main Floor
Local Schools
School District: Manton Consolidated Schools
Listed By / Shown By
Listed By
Agency Name: Century 21 Northland
Agency Phone: 231-929-7900
Shown By
Agent Name: Anthony Asher
Agent Phone: (419) 265-1453
Agency Title: Key Realty

Estimate Your Payment
Estimated Payment
$ 1,600.24 per month $1,520.93 Principal & Interest $0.00 Property Tax (data not provided by mls) $79.30 Homeowner's Insurance
510 Main W | MLS# 1949369
This single family home located at 510 Main W, Manton, MI 49663 is currently listed for sale with an asking price of $271,900. This property was built in 1942 and has 4 bedrooms with 2378 sq. ft. Main W is located in the MI subdivision within the Manton Consolidated Schools school district. Search MI real estate on anthonyasher.ikeyrealty.com today.