
BEDS5
BATHS3 full 1 partial
SQUARE FEET2,972
MLS#970973
STATUSActive
PROPERTY TYPEResidential - Single Family
SUBDIVISIONHamilton
SCHOOLLakota
Property Description
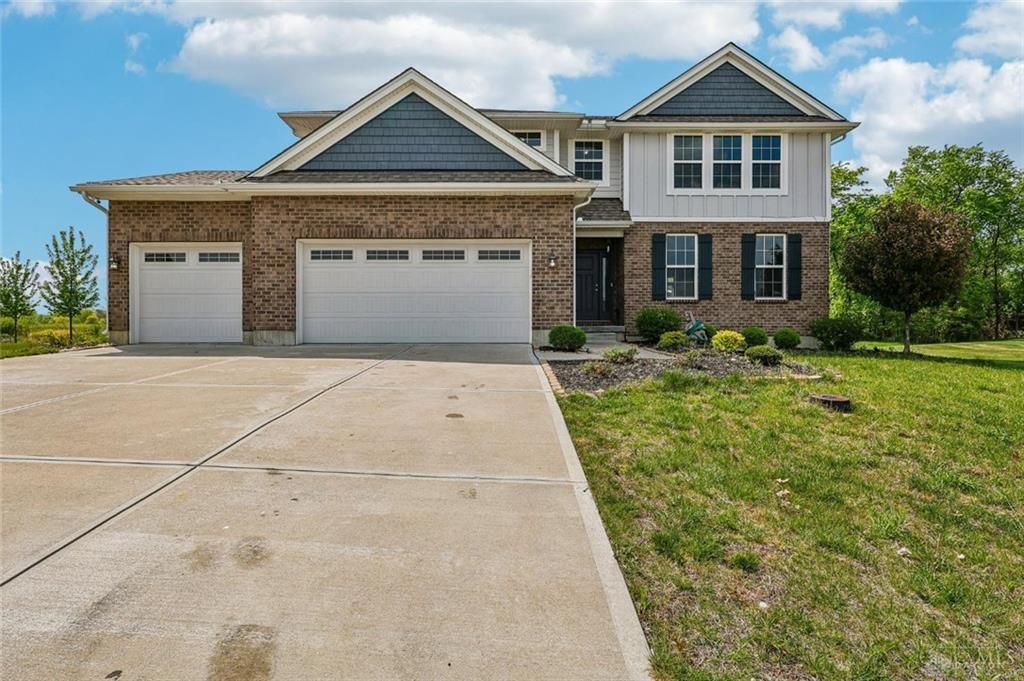
Welcome to this stunning home WITH FIRST FLOOR BED AND FULLBATH at 5030 Alta Ct, offering the perfect blend of modern design, comfort, and functionality. Built in 2020, this beautifully maintained 5-bedroom, 3.5-bath residence features over 2,500 + 700 square feet of thoughtfully designed living space on a spacious 0.32-acre lot. Step inside to discover an inviting open-concept layout highlighted by soaring 9+ ft ceilings, abundant natural light, and a cozy gas fireplace anchoring the great room ideal for both everyday living and entertaining. The kitchen is equipped with modern appliances, ample cabinetry, and seamless flow into the main living areas. Upstairs, generously sized bedrooms provide comfort and privacy, including a well-appointed primary suite. The home also features a partially finished basement, offering additional space for recreation, a home gym, or future customization. Exterior highlights include a charming brick faade, 3-car garage, and a private patio.
Property Features
Property Type: Residential - Single Family
Basement: Yes
Cooling: Central
Garage: 3
Heating: Forced Air, Geo-Thermal, Natural Gas
Lot Size: 0.32 Acres
Stories: 2.0
Year Built: 2020
Feature Descriptions
Appliance Features: Cooktop, Dishwasher, Dryer, Garbage Disposal, Microwave, Range, Refrigerator, Wall Oven, Washer
Basement Features: Partial
Days on Site: 4
Exterior: Aluminum, Brick, Other, Shingle, Stone, Wood
Fireplace. Features: Gas
Garage Features: 3 Car
Lot Dimensions: 13,987
Outside Features: Patio
Ownership: LLC
Room Sizes
Primary Bedroom: 18 X 17 Level - Second
Bedroom: 11 X 13 Level - Second
Bedroom: 11 X 14 Level - Second
Bedroom: 12 X 13 Level - Second
Bedroom: 11 X 12 Level - Main
Dining Room: 11 X 12 Level - Main
Kitchen: 11 X 14 Level - Main
Rec Room: 14 X 30 Level - Basement
Local Schools
School District: Lakota
Listed By / Shown By
Listed By
Agency Name: e-Merge Real Estate Victory
Agency Phone: (614) 678-5505
Shown By
Agent Name: Anthony Asher
Agent Phone: (419) 265-1453
Agency Title: Key Realty

Estimate Your Payment
Estimated Payment
$ 2,995.66 per month $2,847.20 Principal & Interest $0.00 Property Tax (data not provided by mls) $148.46 Homeowner's Insurance
5030 Alta Court | MLS# 970973
This single family home located at 5030 Alta Court, Hamilton, OH 45011 is currently listed for sale with an asking price of $509,000. This property was built in 2020 and has 5 bedrooms and 3 full and 1 partial baths with 2972 sq. ft. Alta Court is located in the Hamilton subdivision within the Lakota school district. Search Hamilton real estate on anthonyasher.ikeyrealty.com today.