
BEDS4
BATHS2 full 1 partial
SQUARE FEET1,984
MLS#967545
STATUSActive
PROPERTY TYPEResidential - Single Family
SUBDIVISIONAshford Woods
SCHOOLLakota
Property Description
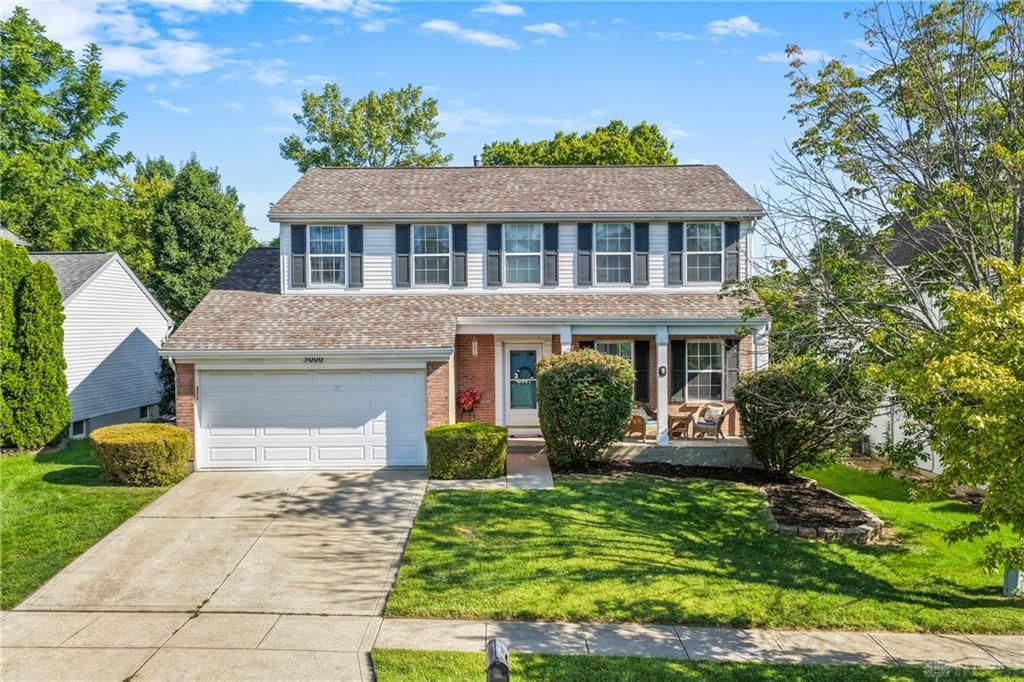
Welcome home to this inviting traditional two-story featuring 4 bedrooms and 2.5 baths with an open-concept layout designed for comfortable everyday living and entertaining. The spacious kitchen offers granite countertops and a tile backsplash, opening seamlessly to the main living areas. Retreat to the oversized primary suite complete with a walk-in closet and private en suite bath. Additional highlights include a new water heater and a flat, wooded, fully fenced-in backyard offering plenty of space for outdoor enjoyment, and privacy. A wonderful combination of space, function, and settingready to welcome you home.
Property Features
Property Type: Residential - Single Family
Basement: Yes
Cooling: Central
Garage: 2 car attached
Heating: Forced Air, Natural Gas
Lot Size: 0.16 Acres
Stories: 2.0
Taxes: $3,990
Year Built: 1996
Feature Descriptions
Appliance Features: Dishwasher, Dryer, Microwave, Range, Washer
Basement Features: Full, Unfinished
Days on Site: 1
Exterior: Brick, Vinyl
Garage Features: 2 Car, Attached
Lot Dimensions: 55x125
Outside Features: Patio, Porch
Room Sizes
Entry Room: 13 X 7 Level - Main
Living Room: 15 X 12 Level - Main
Dining Room: 11 X 9 Level - Main
Kitchen: 13 X 10 Level - Main
Breakfast Room: 16 X 8 Level - Main
Family Room: 16 X 12 Level - Main
Laundry: 8 X 8 Level - Lower Level
Primary Bedroom: 18 X 12 Level - Second
Bedroom: 13 X 10 Level - Second
Bedroom: 14 X 10 Level - Second
Bedroom: 9 X 9 Level - Second
Local Schools
School District: Lakota
Listed By / Shown By
Listed By
Agency Name: BF Realty
Agency Phone: (513) 258-1003
Shown By
Agent Name: Anthony Asher
Agent Phone: (419) 265-1453
Agency Title: Key Realty

Estimate Your Payment
Estimated Payment
$ 2,480.08 per month $2,041.15 Principal & Interest $332.50 Property Tax $106.43 Homeowner's Insurance
5000 Rialto Ridge Drive | MLS# 967545
This single family home located at 5000 Rialto Ridge Drive, West Chester, OH 45069 is currently listed for sale with an asking price of $364,900. This property was built in 1996 and has 4 bedrooms and 2 full and 1 partial baths with 1984 sq. ft. Rialto Ridge Drive is located in the Ashford Woods subdivision within the Lakota school district. Search Ashford Woods real estate on anthonyasher.ikeyrealty.com today.