
BEDS4
BATHS3 full 2 partial
SQUARE FEET5,253
MLS#969721
STATUSActive
PROPERTY TYPEResidential - Single Family
SUBDIVISIONMadisons Grant Sec 02
SCHOOLKettering
Property Description
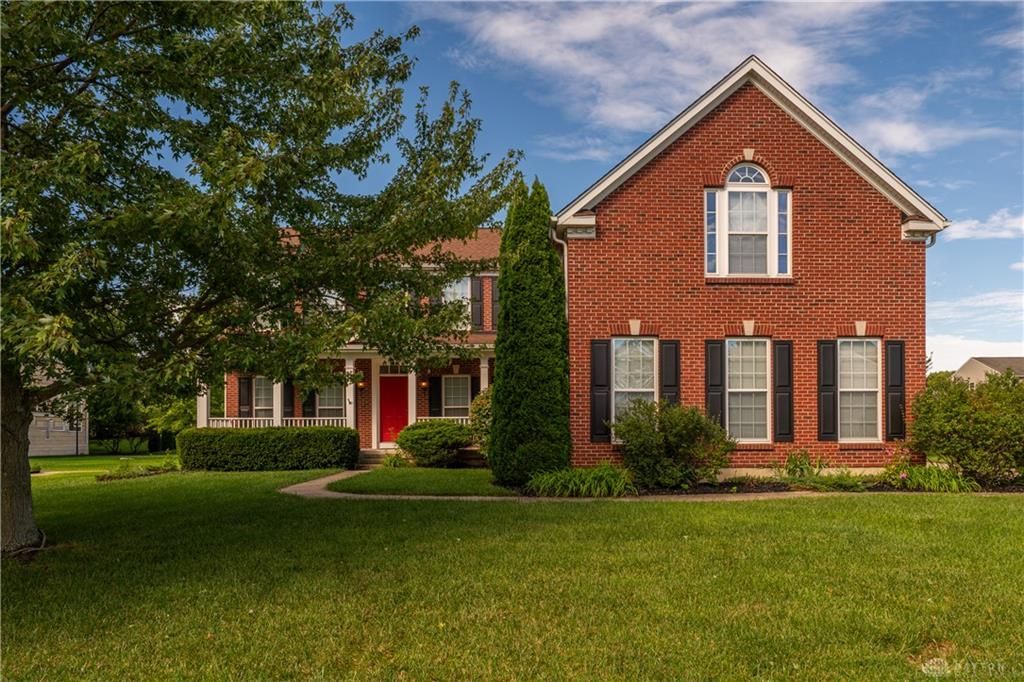
Discover exceptional space and versatility in this stunning 2-story home offering 5,253 sq ft, including the finished basement! A dramatic 2-story entry welcomes you into the elegant dining room, office and sun-filled Great Room. The gourmet kitchen impresses with 42" cabinetry, double ovens, 2 pantries and an island. Enjoy the sunroom overlooking a yard with ample space between you and neighbors. The expansive first-floor Primary Suite won’t disappoint, featuring 2 walk-in closets, a luxurious bath and a walk-in shower. Upstairs offers 3 generous bedrooms, 2 full baths and an incredible flex room with its own bath and closet, ideal as a second Primary Suite! The finished lower level is made for entertaining with a huge Rec Room, bath and bonus room perfect for an office, gym or playroom. Plenty of storage space or additional rooms. Two new zoned A/C units, a 3-car garage and Kettering schools add to the appeal. Conveniently located in Greene County near I-675, I-75, WPAFB, shopping and dining. Schedule your private showing today!
Property Features
Property Type: Residential - Single Family
Basement: Yes
Cooling: Central
Garage: 3 car attached
Heating: Forced Air, Natural Gas
Lot Size: 0.34 Acres
Stories: 2.0
Taxes: $10,266
Year Built: 2008
Feature Descriptions
Appliance Features: Cooktop, Dishwasher, Garbage Disposal, Refrigerator, Wall Oven
Basement Features: Full, Partial
Days on Site: 1
Exterior: Brick, Cement / Fiber Board, Frame
Garage Features: 3 Car, Attached, Opener
Lot Dimensions: 93x163
Outside Features: Porch
Utilities: Natural Gas, Public Water, Sanitary Sewer
Room Sizes
Entry Room: 18 X 6 Level - Main
Living Room: 21 X 20 Level - Main
Dining Room: 14 X 13 Level - Main
Kitchen: 24 X 13 Level - Main
Breakfast Room: 13 X 12 Level - Main
Primary Bedroom: 31 X 14 Level - Main
Bedroom: 14 X 13 Level - Second
Bedroom: 13 X 12 Level - Second
Bedroom: 12 X 12 Level - Second
Study/Office: 13 X 12 Level - Main
Bonus Room: 30 X 21 Level - Second
Rec Room: 32 X 20 Level - Lower Level
Bonus Room: 14 X 14 Level - Lower Level
Bonus Room: 13 X 12 Level - Lower Level
Utility Room: 8 X 6 Level - Main
Local Schools
School District: Kettering
Listed By / Shown By
Listed By
Agency Name: Tami Holmes Realty
Agency Phone: (937) 506-8360
Shown By
Agent Name: Anthony Asher
Agent Phone: (419) 265-1453
Agency Title: Key Realty

Estimate Your Payment
Estimated Payment
$ 4,592.72 per month $3,552.01 Principal & Interest $855.50 Property Tax $185.21 Homeowner's Insurance
4563 James Madison Trail | MLS# 969721
This single family home located at 4563 James Madison Trail, Kettering, OH 45440 is currently listed for sale with an asking price of $635,000. This property was built in 2008 and has 4 bedrooms and 3 full and 2 partial baths with 5253 sq. ft. James Madison Trail is located in the Madisons Grant Sec 02 subdivision within the Kettering school district. Search Madisons Grant Sec 02 real estate on anthonyasher.ikeyrealty.com today.