
BEDS5
BATHS2 full 1 partial
SQUARE FEET2,558
MLS#10011665
STATUSActive
PROPERTY TYPEResidential - Single Family
SUBDIVISIONWestchester Woods
SCHOOLSylvania
Property Description
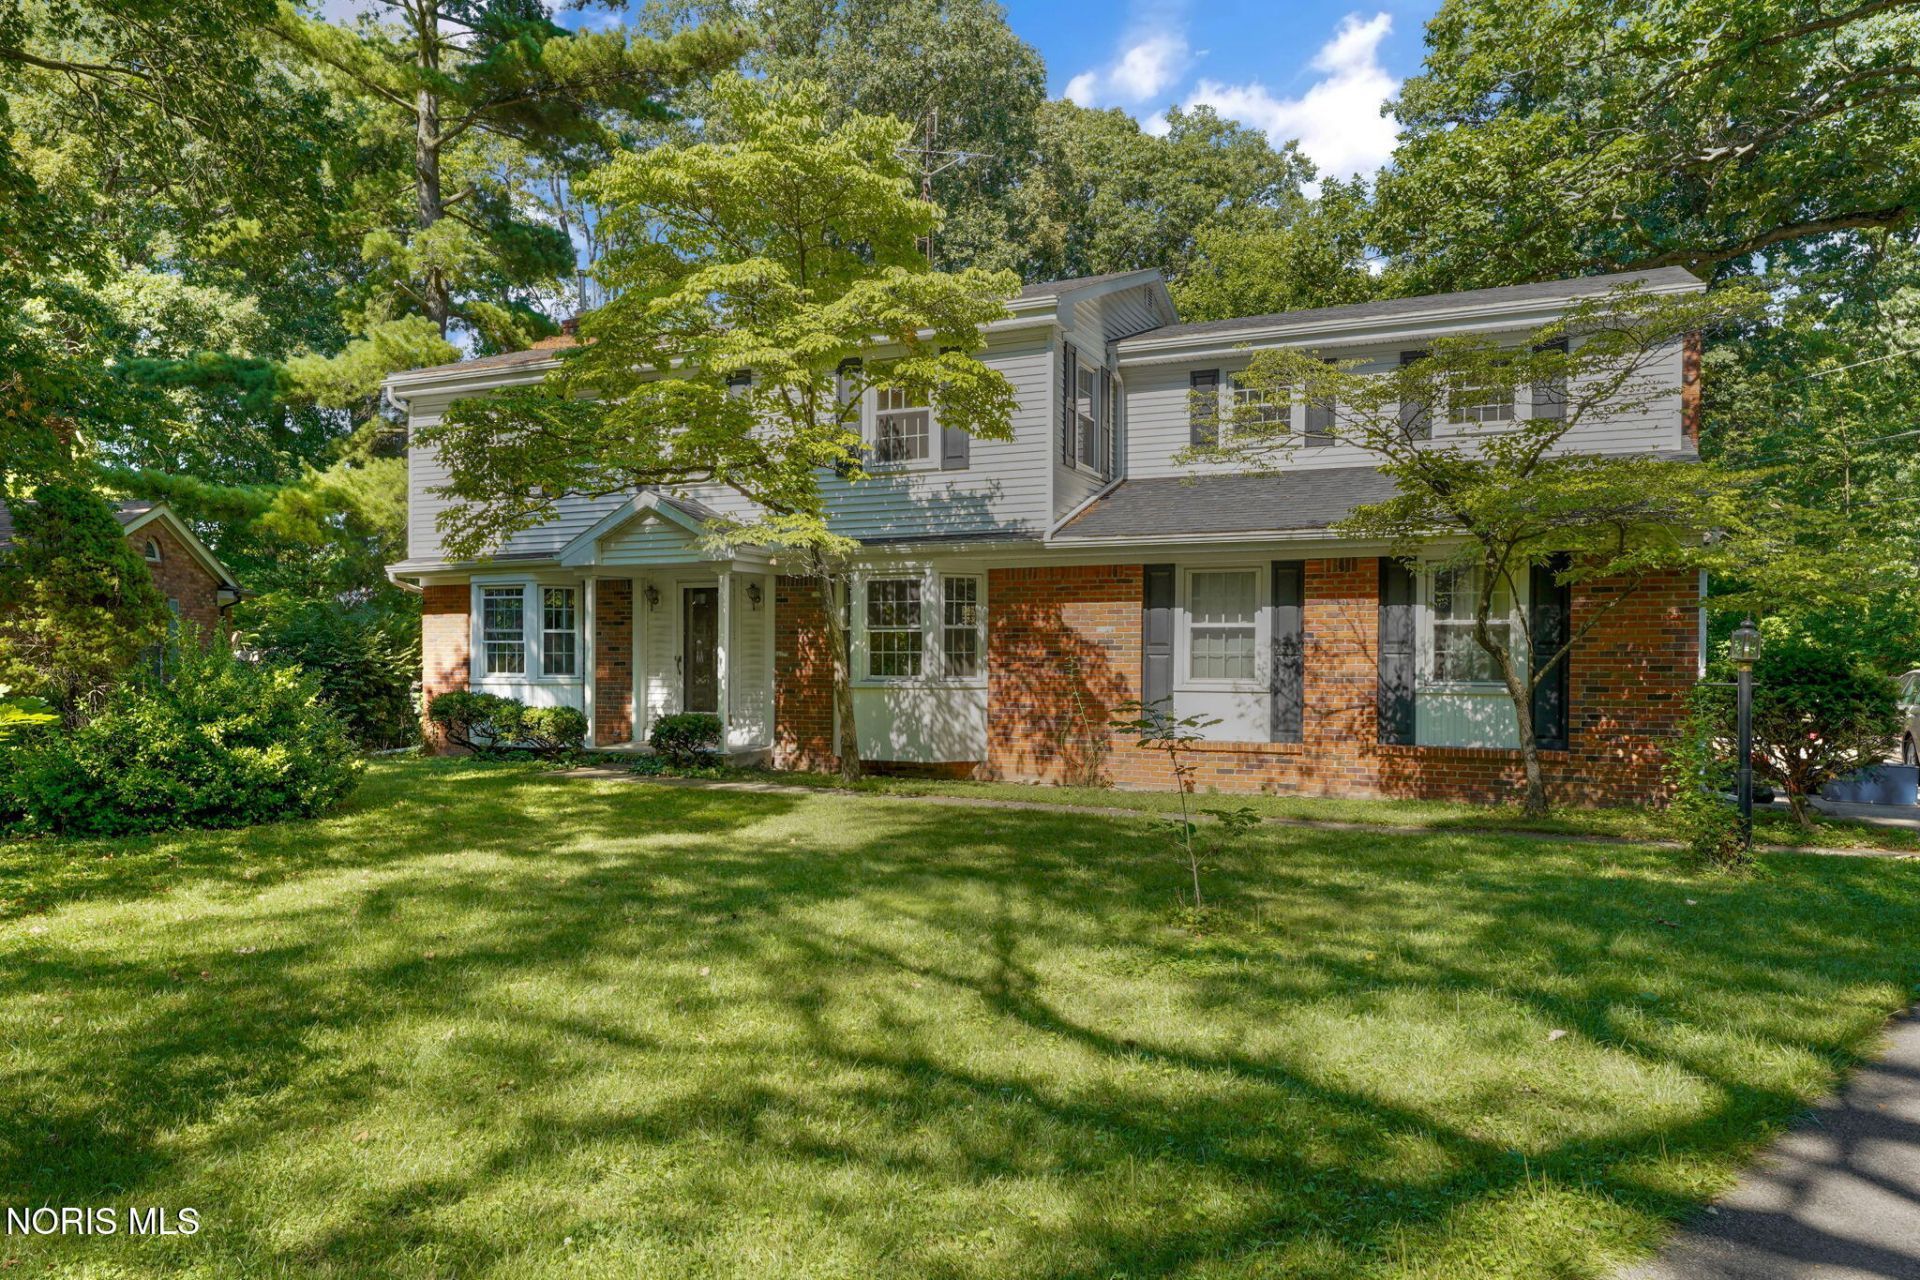
Nestled in a picturesque, treelined neighborhood, this beautiful brick home offers space, comfort, and unbeatable convenience - just minutes from everyday amenities and major highways. Owned and cared for by the same family for 37 years, it features 5 spacious bedrooms, two living areas, a large basement, and main floor laundry for easy living. Sun porch adds the perfect spot to unwind while enjoying the privacy of the large, fully fenced, back yard. While the home is ready for your personal updates, some major improvements have already been handled: windows and roof have been replaced within the last 10 years. With its generous layout, solid maintenance history, and charming setting, this property presents a wonderful opportunity to create the home you've always envisioned.
Property Features
Property Type: Residential - Single Family
Basement: Block
Cooling: Central Air
Fireplaces: 1
Garage: 2 car attached
Heating: Forced Air, Natural Gas
Lot Size: 0.39 Acres
Roof Type: Shingle
Stories: 2.0
Year Built: 1966
Amenities
Eat-in Kitchen
Primary Bathroom
Walk-In Closet(s)
Feature Descriptions
Appliances: Dishwasher, Water Heater, Dryer, Gas Range, Refrigerator, Washer
Days on Site: 15
Exterior: Brick, Vinyl Siding
Fencimg: Chain Link, Privacy, Split Rail
Fireplace: Family Room, Wood Burning
Flooring: Tile, Hardwood, Laminate
HOA Fee: $75/ Annually
Laundry: Main Level
Lot Dimensions: 81X162
Parcel#: 78-67377
Parking: Attached Garage, Driveway, Heated Garage
Parking Notes: Attached Garage, Driveway, Heated Garage
Patio/Porch: Screened Patio
Sewer: Public Sewer
Special View Info: Trees/Woods
Utilities: Electricity Connected, Natural Gas Connected, Water Connected
Water: Public
Room Sizes
Living Room: Level - Main
Family Room: Level - Main
Kitchen: Level - Main
Dining Room: Level - Main
Primary Bedroom 1: Level - Upper
Bedroom 2: Level - Upper
Bedroom 3: Level - Upper
Bedroom 4: Level - Upper
Bedroom 5: Level - Upper
Local Schools
High School: Southview
Middle School: None
Elementary School: Whiteford
School District: Sylvania
Listed By / Shown By
Listed By
Agency Name: The Danberry Co
Agency Phone: 419-872-2410
Shown By
Agent Name: Anthony Asher
Agent Phone: (419) 265-1453
Agency Title: Key Realty

Estimate Your Payment
Estimated Payment
$ 1,942.18 per month $1,845.93 Principal & Interest $0.00 Property Tax (data not provided by mls) $96.25 Homeowner's Insurance
4432 Burningtree Drive | MLS# 10011665
This single family home located at 4432 Burningtree Drive, Toledo, OH 43623 is currently listed for sale with an asking price of $330,000. This property was built in 1966 and has 5 bedrooms and 2 full and 1 partial baths with 2558 sq. ft. Burningtree Drive is located in the Westchester Woods subdivision within the Sylvania school district. Search Westchester Woods real estate on anthonyasher.ikeyrealty.com today.