
BEDS2
BATHS1 full 1 partial
SQUARE FEET1,075
MLS#1900708
STATUSActive
PROPERTY TYPEResidential - Single Family
SUBDIVISIONPillars
SCHOOLCincinnati
Property Description
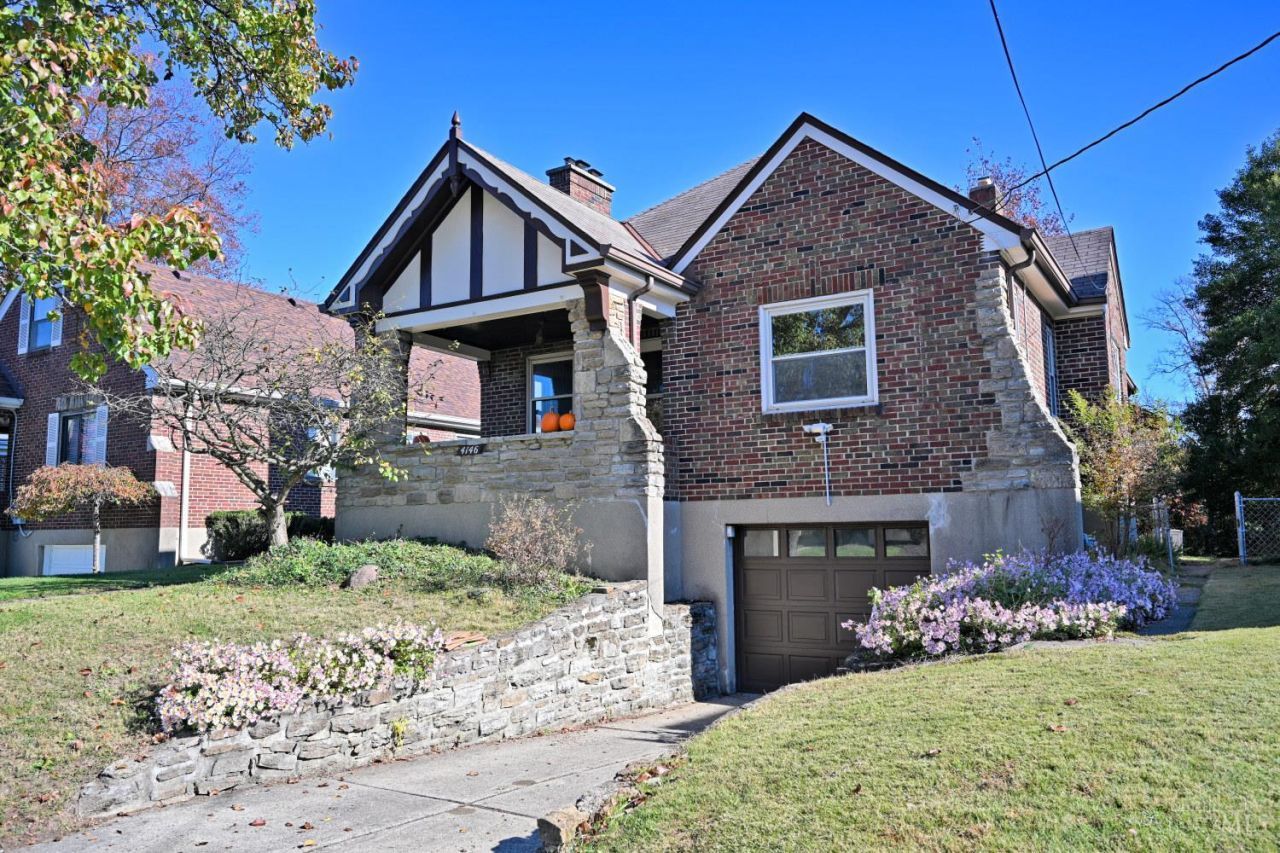
This sweet tudor cottage gem in the Pillars subdivision has been loved by the same family since 1976. Entering the covered front porch takes you into the large welcoming living room with a cozy hearth and architectural archway. Original solid wood panel doors throughout. The spacious dining room and open tiled kitchen are drenched with sunshine. The two comfortable bedrooms are close to the unique tiled bathroom and cedar closet. The lower level is an open space w/ laundry and half bath to finish creatively as you wish. A great find!
Property Features
Property Type: Residential - Single Family
Basement: Yes
Basement: Full
Cooling: Central Air
Fireplaces: 1
Garage: 1
Heating: Forced Air, Gas
Home Style: Tudor
Lot Size: 0.11 Acres
Roof Type: Shingle
Stories: 1.0
Taxes: $5,496
Year Built: 1937
Amenities
Multi Panel Doors
Natural Woodwork
Feature Descriptions
Access: City Street
Appliances: Oven/Range, Dishwasher, Refrigerator, Dryer, Washer
Exterior: Brick, Stone
Fencing: Metal
Fireplace Features: Brick, Wood
Foundation: Poured
Garage/Carport: Built in, Oversized, Front
Gas: Natural
Kitchen: Country, Eat-In, Vinyl Floor, Walkout, Wood Cabinets
Lot Dimensions: 50 x 100
Mechanical Systems: Garage Door Opener
Miscellaneous: Attic Storage, Busline Near
Parcel #: 050-0007-0162-00
Parking: On Street, Driveway
Primary Bathroom: Tub w/Shower
Primary Bedroom: Wood Floor
Public Transportation: Metro
Rooms Total: 5
Sewer: Public Sewer
SQFT Basement: 1179
Tax Abatement: No
Water: Public
Water Heater: Gas
Window Features: Insulated, Vinyl/Alum Clad
Room Sizes
Primary Bedroom: 13 X 11 Level - 1
Bedroom 2: 13 X 11 Level - 1
Dining Room: 12 X 12 Level - 1
Living Room: 17 X 13 Level - 1
Laundry Room: 12 X 12 Level - 1
Local Schools
School District: Cincinnati
Listed By / Shown By
Listed By
Agency Name: Comey & Shepherd
Agent Name: Natalie Schoeny
Agency Phone: 513-321-4343

Shown By
Agent Name: Anthony Asher
Agent Phone: (419) 265-1453
Agency Title: Key Realty

Estimate Your Payment
Estimated Payment
$ 2,517.30 per month $1,957.24 Principal & Interest $458.00 Property Tax $102.05 Homeowner's Insurance
4146 Pillars Drive | MLS# 1900708
This single family home located at 4146 Pillars Drive, Cincinnati, OH 45209 is currently listed for sale with an asking price of $349,900. This property was built in 1937 and has 2 bedrooms and 1 full and 1 partial baths with 1075 sq. ft. Pillars Drive is located in the Pillars subdivision within the Cincinnati school district. Search Pillars real estate on anthonyasher.ikeyrealty.com today.