
BEDS2
BATHS1 full
SQUARE FEET504
MLS#201842299
STATUSActive
PROPERTY TYPEResidential -
SUBDIVISIONOak Shores Sub
SCHOOLHarrison
Property Description
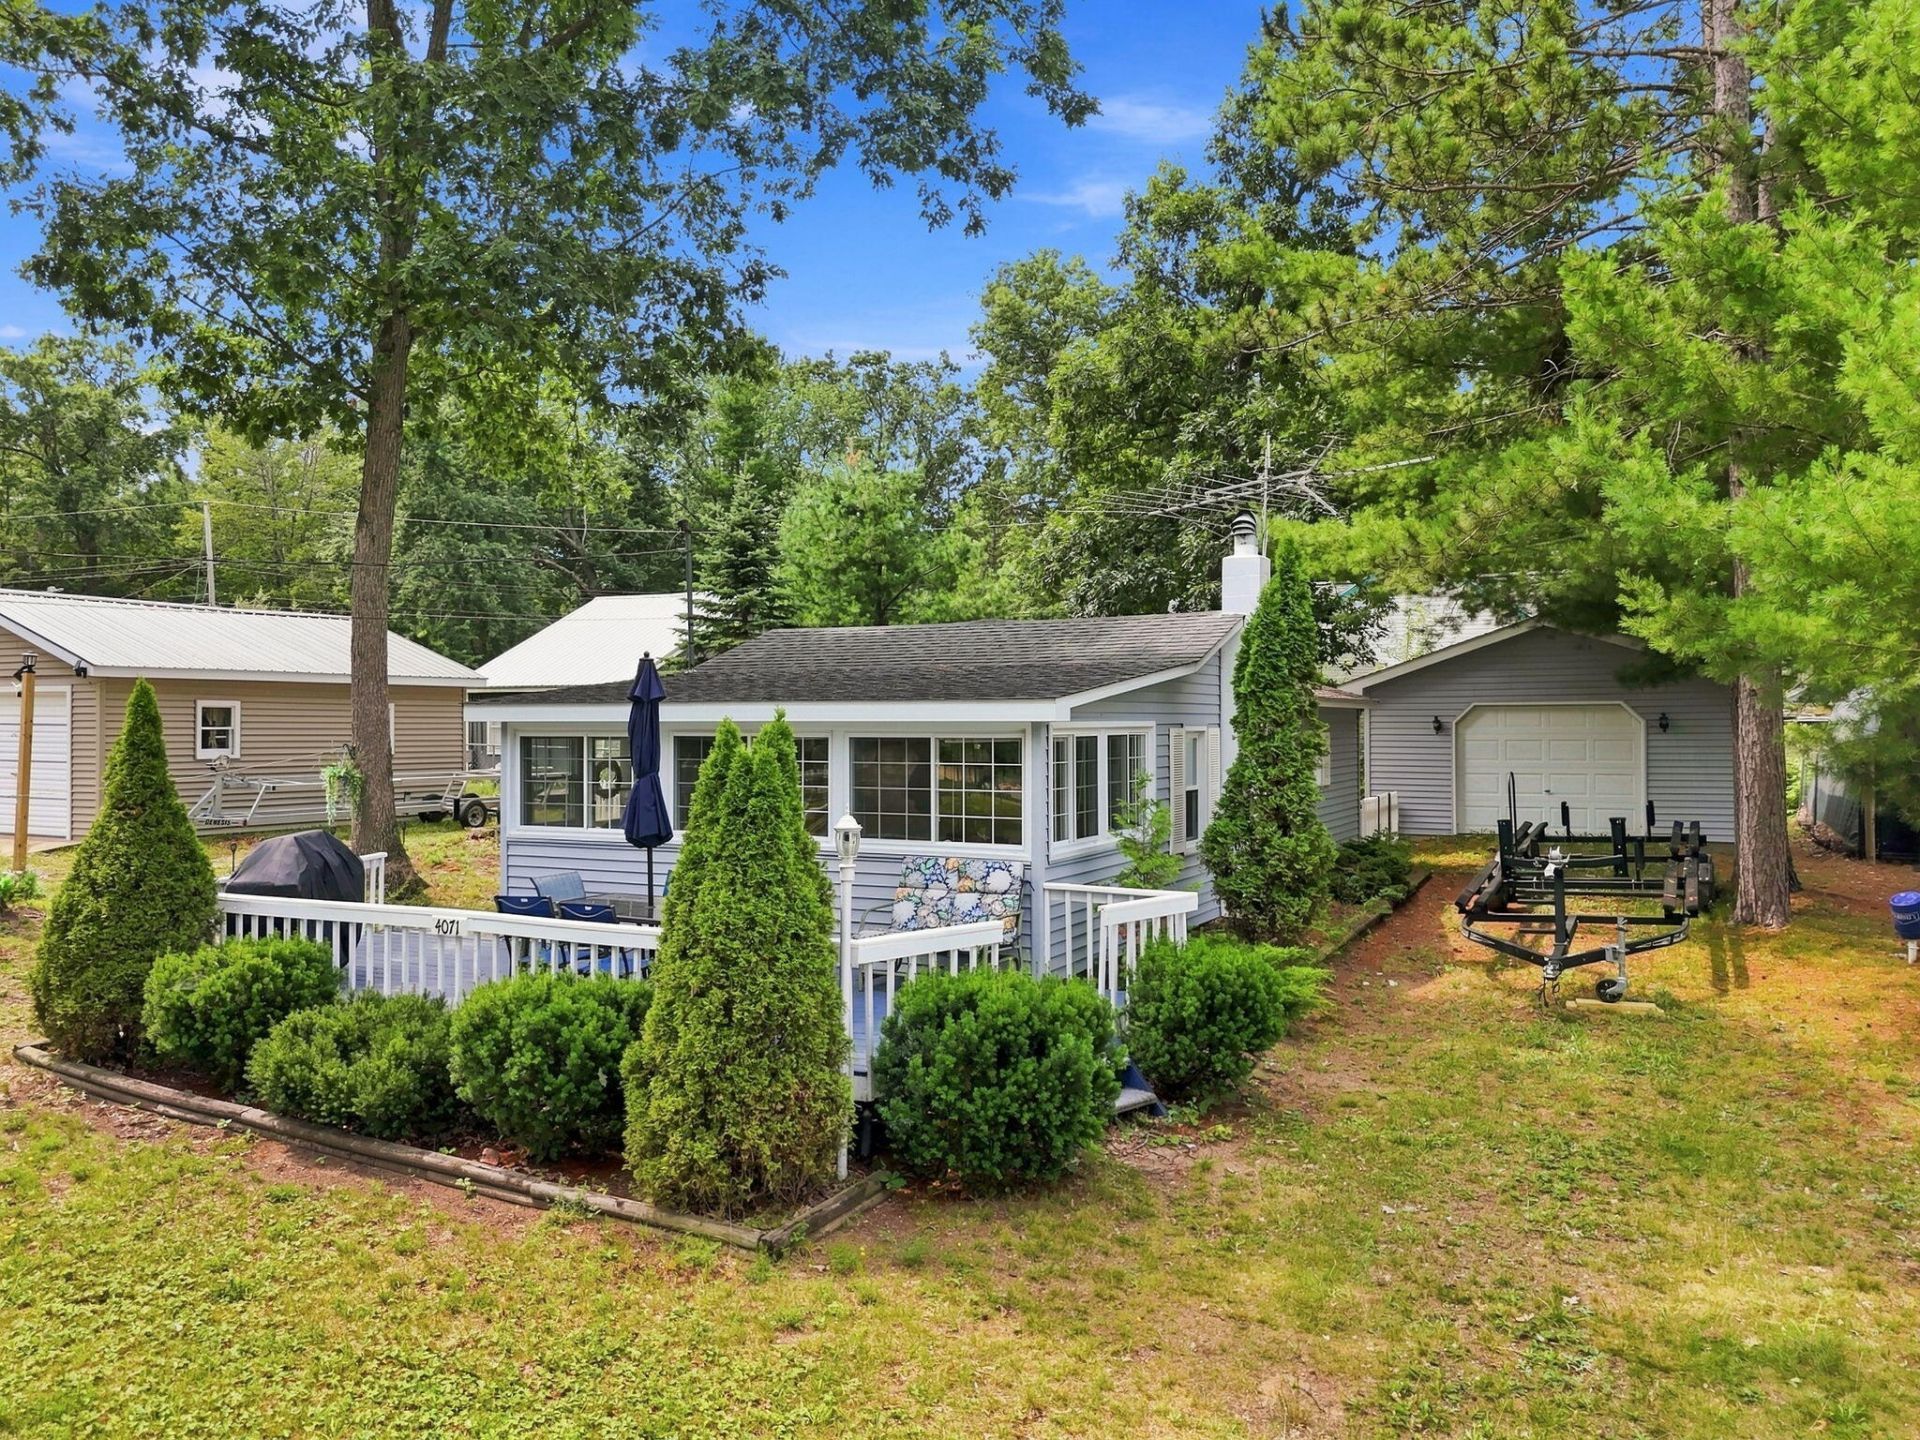
Charming lake-area cottage in the Oak Shores subdivision, offering 504 sq ft of cozy, well-maintained living space plus a bonus enclosed three-season room perfect for morning coffee or evening gatherings. Two bedrooms, full bath, and a spacious eat-in kitchen make this an easy, low-maintenance getaway. Recently updated windows add efficiency and peace of mind. Detached one-car garage (18x22) offers great storage or workshop space. Optional association membership ($35/yr) unlocks dock assignment, private beach access, and boat launch -- buyer to confirm with association after closing. Located across the road from Cranberry Lake and association amenities. A true summer escape with room to make it your own. Wont last!
Property Features
Property Type: Residential -
Garage: 1
Heating: Wall Furnace
Home Style: Cottage
Lot Size: 74 x 113 x 74 x 125
Year Built: 1963
Amenities
Deck
Feature Descriptions
Appliances: Microwave, Refrigerator, Range/Oven
Body of Water: Cranberry Lake
Date active: 2026-08-19
Exterior: Vinyl
Financing Available: Cash, Conventional Mortgage, FHA, USDA/RD, VA
Foundation: Slab
Heating Y/N: Yes
HOA Y/N: Yes
Laundry: None
Lot Dimensions: 74 x 113 x 74 x 125
Parcel Number: 007-420-007-00
Road Surface: Maintained
Sewer: Septic Tank
SQFT Above Grade: 504
Water: Well
Waterfront: Shared-Private Access
Room Sizes
Bathroom 1: 13.4 X 3.3 Level - 1st
Bedroom 1: 13.4 X 6.10 Level - 1st
Bedroom 2: 13.4 X 6.5 Level - 1st
Dining Room: 7.11 X 17.3 Level - 1st
Kitchen: 13.1 X 6.7 Level - 1st
Living Room: 13.4 X 6.5 Level - 1st
Local Schools
School District: Harrison
Listed By / Shown By
Listed By
Agency Name: NextHome Up North
Agency Phone: 989-366-3777
Shown By
Agent Name: Anthony Asher
Agent Phone: (419) 265-1453
Agency Title: Key Realty

Estimate Your Payment
Estimated Payment
$ 782.17 per month $743.40 Principal & Interest $0.00 Property Tax (data not provided by mls) $38.76 Homeowner's Insurance
4071 Oak Shores Drive | MLS# 201842299
This home located at 4071 Oak Shores Drive, Harrison, MI 48625 is currently listed for sale with an asking price of $132,900. This property was built in 1963 and has 2 bedrooms and 1 full baths with 504 sq. ft. Oak Shores Drive is located in the Oak Shores Sub subdivision within the Harrison school district. Search Oak Shores Sub real estate on anthonyasher.ikeyrealty.com today.