
BEDS3
BATHS2 full 2 partial
SQUARE FEET2,458
MLS#5234462
STATUSActive
PROPERTY TYPEResidential - Single Family
SUBDIVISIONGreen Highlands
SCHOOLGreen Local
Property Description
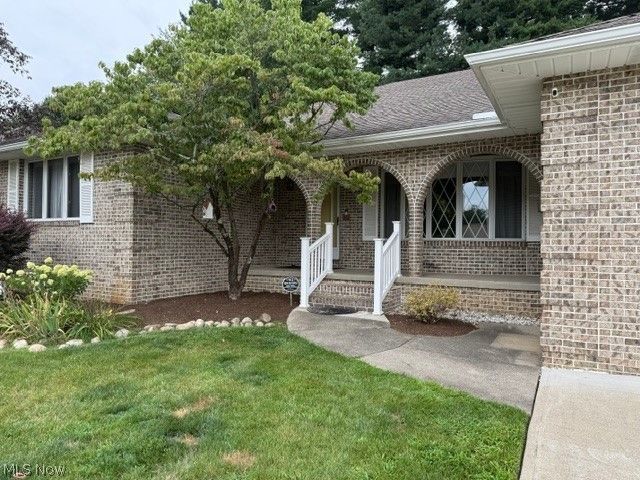
Meticulously maintained sprawling all-brick ranch sitting on a beautiful family friendly neighborhood. As you walk in the front entrance you will feel right at home. There is 3 spacious bedrooms, 2 full and 2 half baths. Desirable living arrangement featuring a brick fireplace that can be either in the family rm or a more substantial dining room. Functional kitchen offering a multitude of cabinets & counter space. The Refrigerator, dishwasher, Reverse Osmosis water system and garbage disposal were installed in 2023; as well as the LVP flooring. First floor laundry rm with a door leading to the back concrete patio. The fenced-in back yard offers plenty of privacy, with mature trees, and a nice size shed. Attached is an oversized 2 car garage with a gas heater & a new garage door. Spacious four seasons sunroom, and an expansive bsmt giving you so much more living space + storage space. House generator installed in 23. Come take a look, it's a well-built home that could become yours!
Property Features
Property Type: Residential - Single Family
Basement: Full, Unfinished
Basement: Yes
Cooling: Central Air
Fireplaces: 1
Garage: 2
Heating: Forced Air, Gas
Home Style: Ranch
Lot Size: 0.32 Acres
Roof Type: Asphalt, Fiberglass
Stories: 1.0
Taxes: $4,257 / year
Year Built: 1983
Amenities
Recessed Lighting
Walk-In Closet(s)
Feature Descriptions
Appliances: Dryer, Dishwasher, Range, Refrigerator, Washer
Exterior: Brick
Fireplace: Family Room
Laundry: Main Level, Laundry Room
Parcel#: 2807594
Parking: Drain, Electricity, Paved, Water Available
Patio/Porch: Patio
Security: Security System, Smoke Detector(s)
Sewer: Public Sewer
Water: Well
Room Sizes
Eat-in Kitchen: 9 x 13 Level - First
Living Room: 13 x 18 Level - First
Bedroom: 15 x 12 Level - First
Dining Room: 22 x 17 Level - First
Primary Bedroom: 15 x 17 Level - First
Laundry: 11 x 8 Level - First
Bedroom: 11 x 13 Level - First
Sunroom: 21 x 13 Level - First
Recreation: 44 x 37 Level - Lower
Local Schools
School District: Green Local
Listed By / Shown By
Listed By
Agency Name: RE/MAX Crossroads Properties
Agency Contact: joseeboal@gmail.com, 330-524-6100
Shown By
Agent Name: Anthony Asher
Agent Phone: (419) 265-1453
Agency Title: Key Realty

Estimate Your Payment
Estimated Payment
$ 3,056.14 per month $2,567.52 Principal & Interest $354.75 Property Tax $133.88 Homeowner's Insurance
3986 April Drive | MLS# 5234462
This single family home located at 3986 April Drive, Uniontown, OH 44685 is currently listed for sale with an asking price of $459,000. This property was built in 1983 and has 3 bedrooms and 2 full and 2 partial baths with 2458 sq. ft. April Drive is located in the Green Highlands subdivision within the Green Local school district. Search Green Highlands real estate on anthonyasher.ikeyrealty.com today.