
BEDS4
BATHS2 full 1 partial
SQUARE FEET2,427
MLS#1897018
STATUSActive
PROPERTY TYPEResidential - Single Family
SUBDIVISIONMonostary
SCHOOLFairfield
Property Description
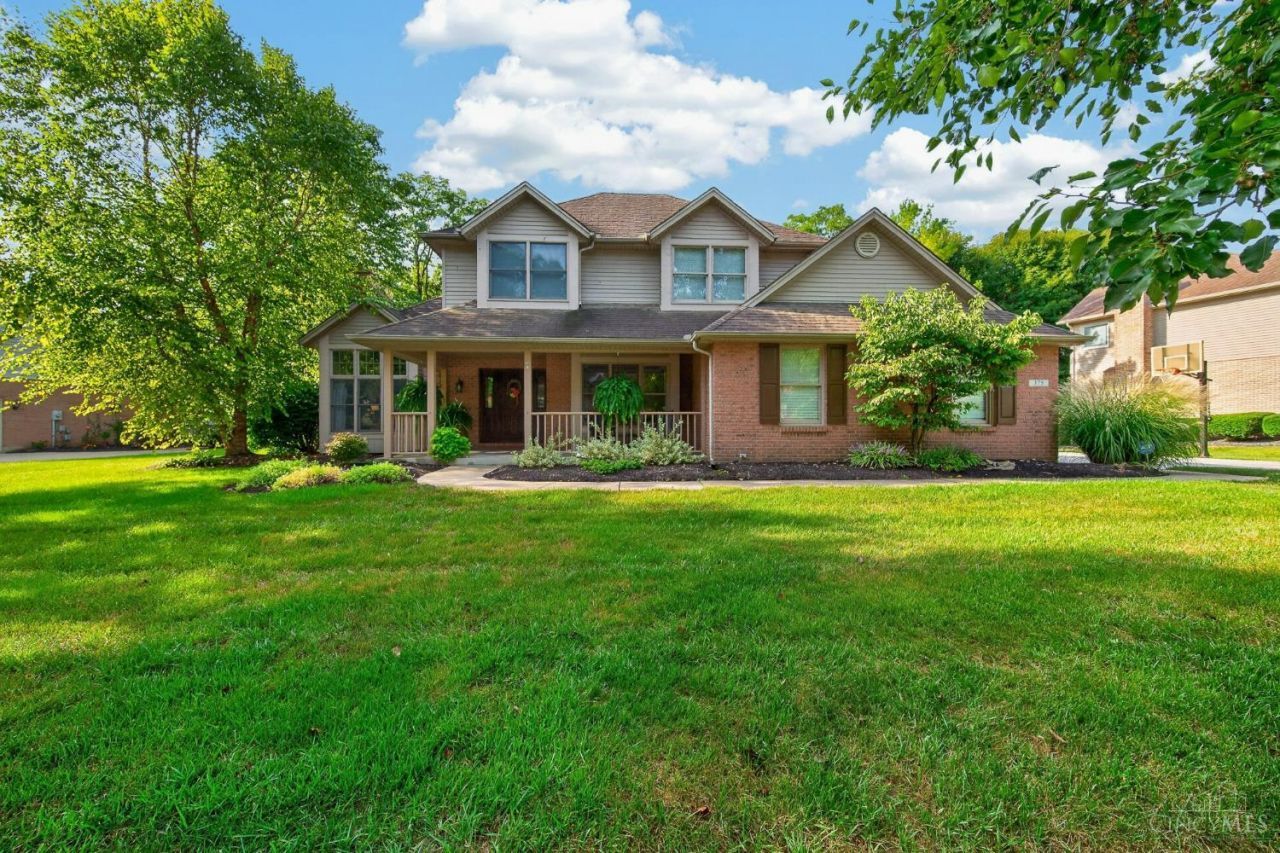
Welcome home to this stunning custom-built 4-bedroom home offering the perfect blend of elegance, comfort, and privacy! Featuring beautiful hardwood floors, a formal dining room, and a spacious great room with a cozy fireplace, this home is perfect for everyday living and entertaining. The large, updated eat-in kitchen offers plenty of space for gathering, while the beautifully updated bathrooms add a modern touch. The finished lower level provides additional living and entertaining space with a gas fireplace. Anderson wood windows. Relax on the inviting front porch or unwind in the screened-in room overlooking the peaceful wooded surroundings. Enjoy your own private outdoor retreat featuring a fire pit area and a picturesque creek, creating the perfect setting for relaxing evenings and outdoor gatherings. A side-entry 3-car garage adds to the home's curb appeal. A truly special property offering beautiful indoor and outdoor livingdon't miss this one!
Property Features
Property Type: Residential - Single Family
Basement: Yes
Basement: Full
Cooling: Central Air
Fireplaces: 1
Garage: 2
Heating: Gas
Home Style: Colonial
Lot Size: 0.40 Acres
Roof Type: Shingle
Stories: 2.0
Taxes: $4,632
Year Built: 1995
Amenities
Natural Woodwork
Fire Pit
Feature Descriptions
Appliances: Bar Fridge, Oven/Range, Dishwasher, Dryer, Washer
Basement Fatures: Finished - Full, Wall to Wall Carpet
Days on Site: 2
Exterior: Brick, Vinyl Siding
Fireplace Features: Brick, Wood
Foundation: Poured
Garage/Carport: Side
Gas: Natural
Great Room: Fireplace, Wall-to-Wall Carpet
HOA Fee: 315/Annually
HOA Y/N: 1
Parcel #: A0700236000036
Parking: Driveway
Primary Bathroom: Shower, Double Vanity, Tile Floor, Tub
Primary Bedroom: Wall-to-Wall Carpet
Rooms Total: 8
Sewer: Public Sewer
Special View Info: Woods
SQFT Basement: 372
Tax Abatement: No
Water: Public
Water Heater: Gas
Window Features: Wood
Room Sizes
Primary Bedroom: 20 X 14 Level - 2
Bedroom 2: 14 X 10 Level - 2
Bedroom 3: 14 X 10 Level - 2
Bedroom 4: 14 X 10 Level - 2
Great Room: 18 X 18 Level - 1
Laundry Room: 8 X 6 Level - 1
Recreation Room: 24 X 20 Level - Lower
Local Schools
School District: Fairfield
Listed By / Shown By
Listed By
Agency Name: RE/MAX Preferred Group
Agent Name: Wendy Rogan Carey
Agency Phone: 513-874-8373

Shown By
Agent Name: Anthony Asher
Agent Phone: (419) 265-1453
Agency Title: Key Realty

Estimate Your Payment
Estimated Payment
$ 3,622.37 per month $3,075.98 Principal & Interest $386.00 Property Tax $160.39 Homeowner's Insurance
375 Gregorian Drive | MLS# 1897018
This single family home located at 375 Gregorian Drive, Fairfield, OH 45014 is currently listed for sale with an asking price of $549,900. This property was built in 1995 and has 4 bedrooms and 2 full and 1 partial baths with 2427 sq. ft. Gregorian Drive is located in the Monostary subdivision within the Fairfield school district. Search Monostary real estate on anthonyasher.ikeyrealty.com today.