
BEDS3
BATHS2 full
SQUARE FEET1,392
MLS#1891486
STATUSActive
PROPERTY TYPEResidential - Single Family
SUBDIVISIONEastridge
SCHOOLWest Clermont
Property Description
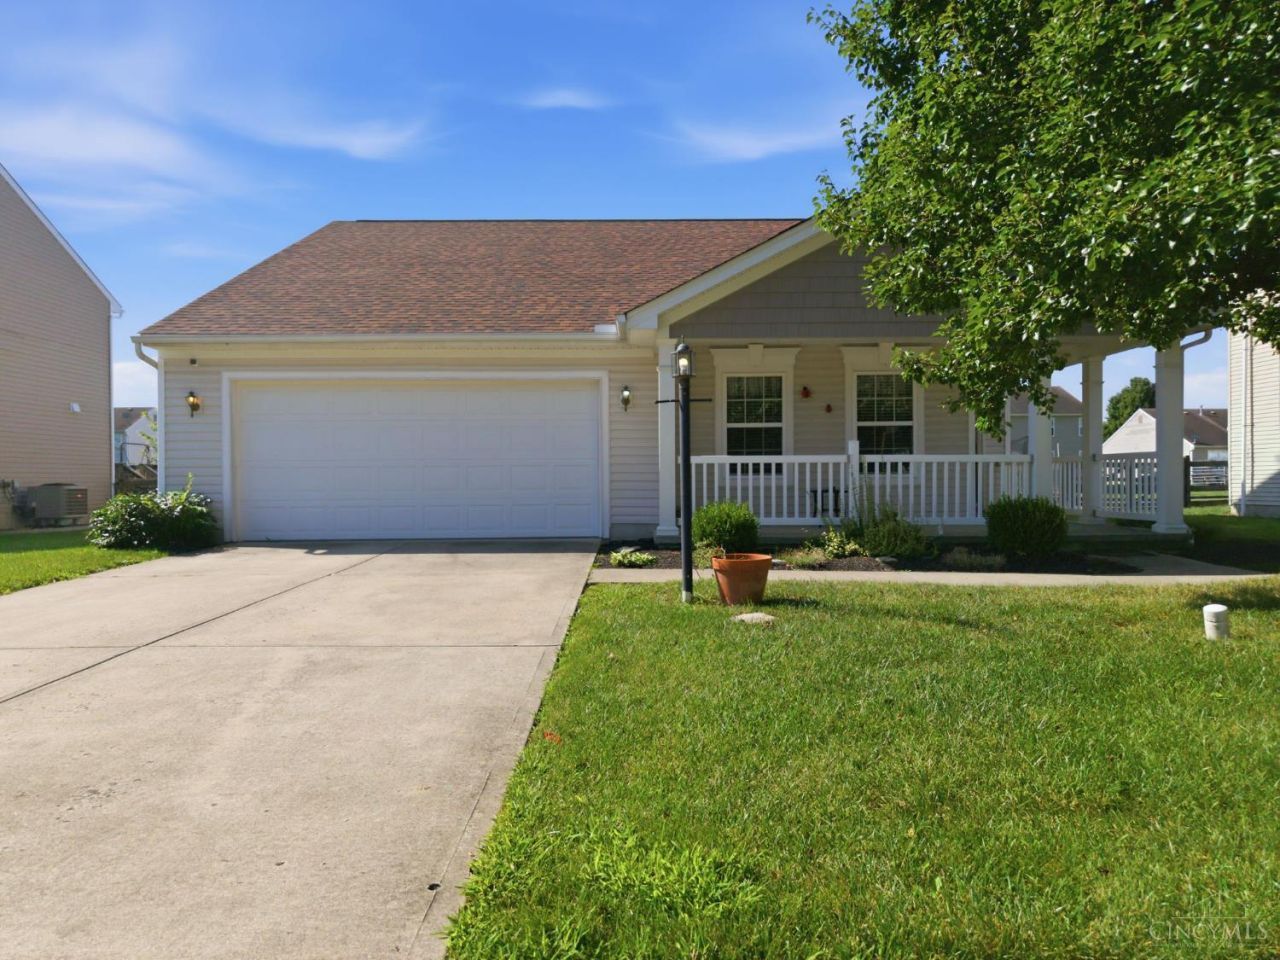
Welcome home to this move-in ready ranch nestled on a quiet cul-de-sac in Sedona Ridge! Offering seamless 1-floor living with no steps, this beautifully maintained 3-bedroom, 2-bathroom residence combines easy accessibility with modern comfort. Inside, you'll find an inviting open floorplan highlighted by soaring cathedral ceilings and a cozy wood-burning fireplaceperfect for relaxing or entertaining guests. The heart of the home boasts an updated kitchen fully equipped with new appliances, making meal prep an absolute breeze. Step outside to your private backyard oasis, fully enclosed with a new cedar privacy fence for quiet relaxation or gatherings. Additional peace of mind comes with a new roof. Complete with a spacious 2-car attached garage, every detail has been taken care of. Simply unpack and start enjoying your dream home!
Property Features
Property Type: Residential - Single Family
Basement: None
Cooling: Central Air
Fireplaces: 1
Garage: 2
Heating: Forced Air, Gas
Home Style: Ranch
Lot Size: 0.20 Acres
Roof Type: Shingle
Stories: 1.0
Taxes: $4,406
Year Built: 2006
Amenities
Cathedral Ceiling
Multi Panel Doors
Cul de sac
Patio
Porch
Feature Descriptions
Access: County Road
Appliances: Dishwasher, Microwave, Oven/Range, Refrigerator
Days on Site: 4
Exterior: Vinyl Siding
Fencing: Privacy
Fireplace Features: Wood
Foundation: Poured
Garage/Carport: Front, Garage Attached
Gas: Natural
Kitchen: Solid Surface Ctr, Vinyl Floor, Walkout, Wood Cabinets
Miscellaneous: 220 Volt, Ceiling Fan, Recessed Lights
Parcel #: 29-01-14.-448
Parking: Driveway
Primary Bathroom: Tile Floor, Tub w/Shower
Primary Bedroom: Bath Adjoins, Walk-in Closet
Rooms Total: 6
Sewer: Public Sewer
Tax Abatement: No
Topography: Level
Water: Public
Water Heater: Gas
Window Features: Vinyl
Room Sizes
Primary Bedroom: 14 X 17 Level - 1
Bedroom 2: 10 X 14 Level - 1
Bedroom 3: 14 X 10 Level - 1
Dining Room: 8 X 11 Level - 1
Entry: 6 X 9 Level - 1
Living Room: 20 X 14 Level - 1
Laundry Room: 9 X 8 Level - 1
Local Schools
School District: West Clermont
Listed By / Shown By
Listed By
Agency Name: RE/MAX Alliance Realty
Agent Name: Logan Gittinger
Agency Phone: 513-248-3660

Shown By
Agent Name: Anthony Asher
Agent Phone: (419) 265-1453
Agency Title: Key Realty

Estimate Your Payment
Estimated Payment
$ 2,009.19 per month $1,560.65 Principal & Interest $367.17 Property Tax $81.38 Homeowner's Insurance
37 Hummingbird Way | MLS# 1891486
This single family home located at 37 Hummingbird Way, Pierce Township, OH 45102 is currently listed for sale with an asking price of $279,000. This property was built in 2006 and has 3 bedrooms and 2 full baths with 1392 sq. ft. Hummingbird Way is located in the Eastridge subdivision within the West Clermont school district. Search Eastridge real estate on anthonyasher.ikeyrealty.com today.