
BEDS3
BATHS2 full 1 partial
SQUARE FEET1,997
MLS#1884914
STATUSActive
PROPERTY TYPEResidential - Single Family
SCHOOLCincinnati
Property Description
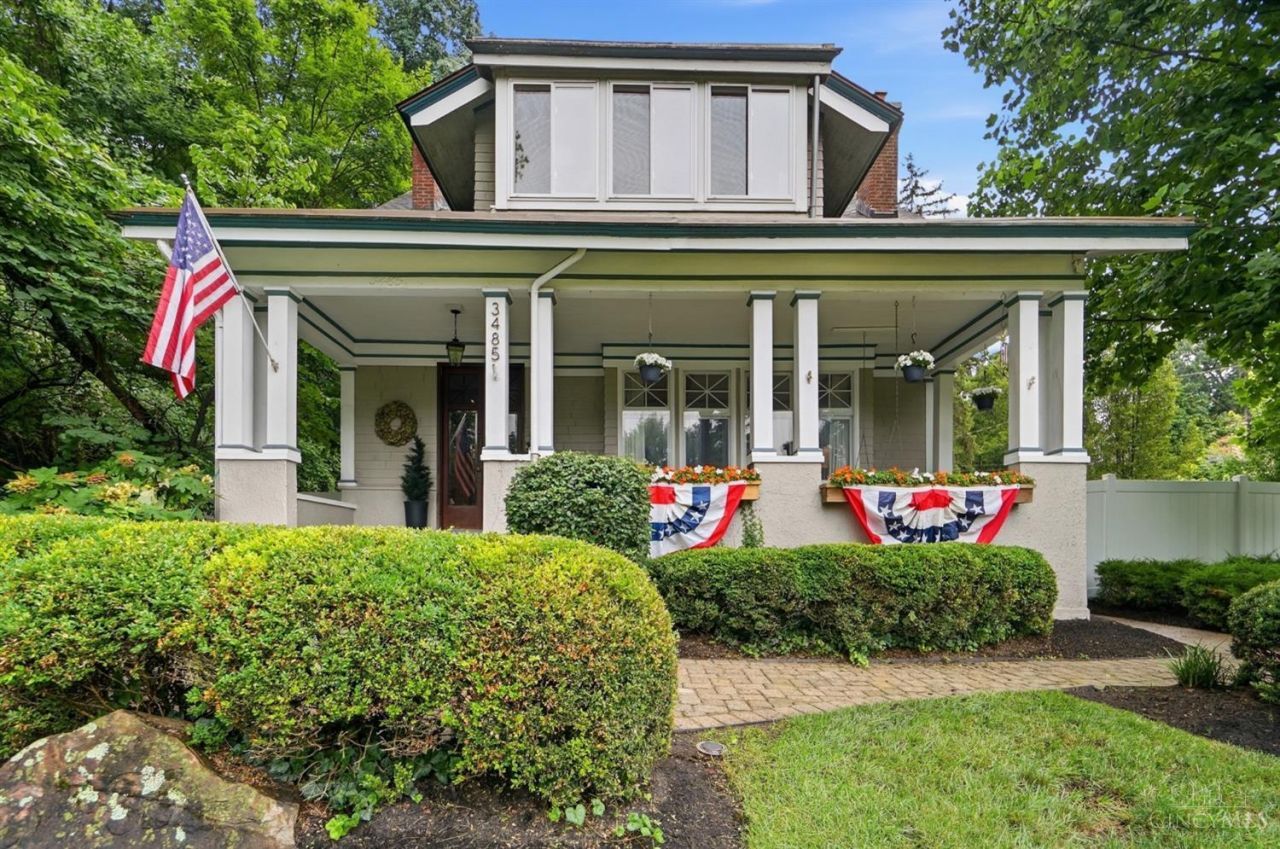
Sun-filled Craftsman sits up and away from it all and offers coffered and beamed ceilings- hardwood floors- leaded glass- pocket doors- and expansive closets! Fenced level yard- updated equipt granite and stainless kitchen - full bath with double sinks and heated floor- amazing lower level family room with wet bar and full bath- 2 c garage too! Outdoors enjoy large covered front porch and huge brick terrace. This is truly a special property with amazing old world craftsmanship!(plus easy driveway access is off of Urbancrest Place!)
Property Features
Property Type: Residential - Single Family
Basement: Yes
Basement: Full
Cooling: Central Air
Fireplaces: 1
Garage: 2
Heating: Radiator
Home Style: Craftsman/Bungalow
Lot Size: 0.36 Acres
Roof Type: Shingle
Stories: 2.0
Taxes: $9,884
Year Built: 1918
Amenities
Beam Ceiling
Crown Molding
Multi Panel Doors
Natural Woodwork
Patio
Porch
Feature Descriptions
Appliances: Dishwasher, Oven/Range, Refrigerator
Basement Fatures: Finished, Glass Blk Wind
Days on Site: 10
Exterior: Wood Siding
Family Room: Wet Bar, Laminate Floor
Fencing: Privacy
Fireplace Features: Gas, Wood
Foundation: Poured
Garage/Carport: Rear, Garage Detached
Gas: Natural
Kitchen: Wood Cabinets, Wood Floor, Marble/Granite/Slate
Lot Dimensions: 130 X 101
Miscellaneous: Busline Near, Ceiling Fan, Recessed Lights
Parcel #: 019-0001-0184-00
Parking: On Street, Driveway
Primary Bathroom: Tile Floor, Double Vanity, Heated Floors
Primary Bedroom: Walk-in Closet, Wood Floor
Rooms Total: 10
Sewer: Public Sewer
SQFT Basement: 1173
Tax Abatement: No
Water: Public
Water Heater: Gas
Window Features: Double Hung, Wood
Room Sizes
Primary Bedroom: 15 X 12 Level - 2
Bedroom 2: 17 X 13 Level - 2
Bedroom 3: 10 X 9 Level - 2
Dining Room: 17 X 13 Level - 1
Entry: 13 X 9 Level - 1
Family Room: 38 X 14 Level - Lower
Living Room: 20 X 15 Level - 1
Study/Den: 18 X 10 Level - 1
Local Schools
School District: Cincinnati
Listed By / Shown By
Listed By
Agency Name: Coldwell Banker Realty
Agent Name: Jack Hinckley
Agency Phone: 513-321-9944

Shown By
Agent Name: Anthony Asher
Agent Phone: (419) 265-1453
Agency Title: Key Realty

Estimate Your Payment
Estimated Payment
$ 4,266.62 per month $3,272.32 Principal & Interest $823.67 Property Tax $170.63 Homeowner's Insurance
3485 Linwood Avenue | MLS# 1884914
This single family home located at 3485 Linwood Avenue, Cincinnati, OH 45208 is currently listed for sale with an asking price of $585,000. This property was built in 1918 and has 3 bedrooms and 2 full and 1 partial baths with 1997 sq. ft. Linwood Avenue is located within the Cincinnati school district. Search Cincinnati real estate on anthonyasher.ikeyrealty.com today.