
BEDS4
BATHS3 full 1 partial
SQUARE FEET2,360
MLS#1900620
STATUSActive
PROPERTY TYPEResidential - Single Family
SCHOOLSouthwest
Property Description
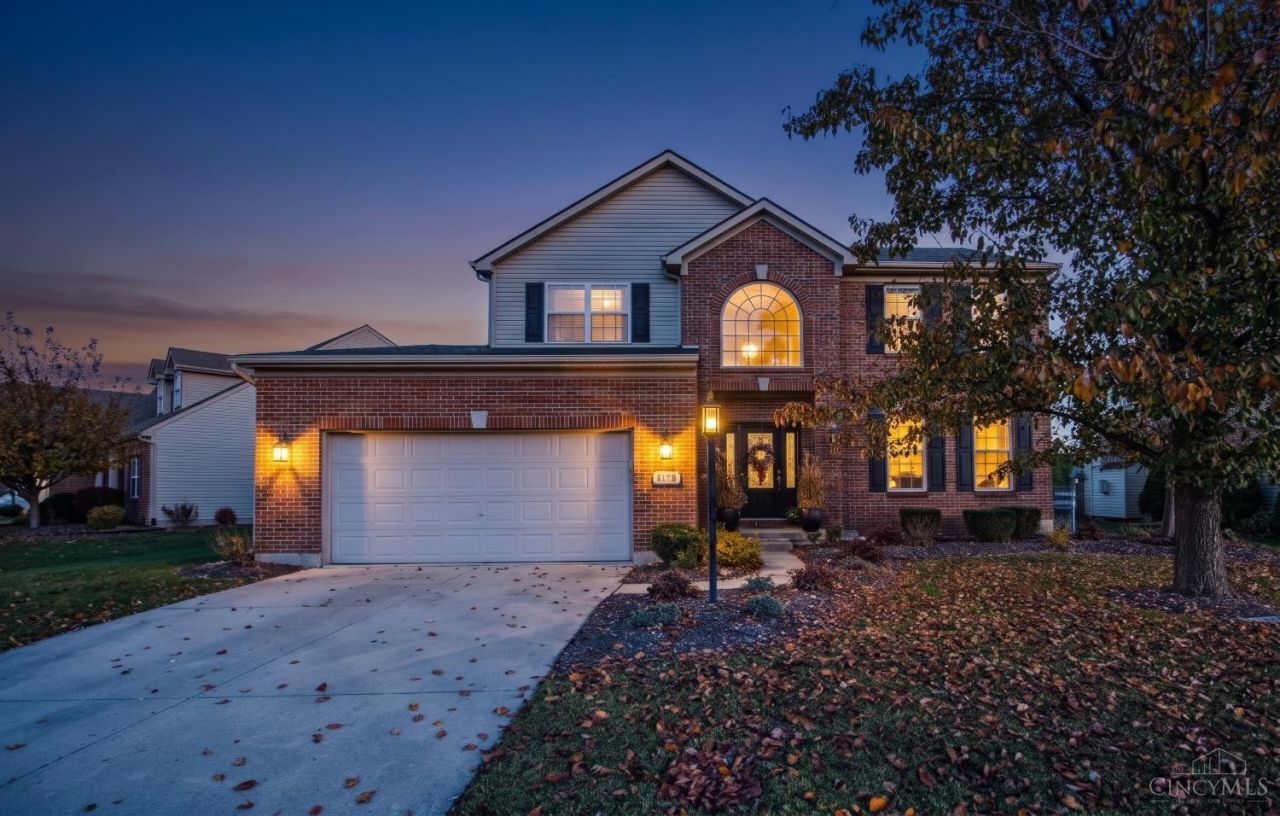
Welcome home to this beautifully maintained 4bdrm, 3-full and half bath home in the desirable Hickory Flats subdivision! Thoughtful updates throughout create a perfect blend of style and comfort. The stunning kitchen features quartz countertops, a spacious island, and a walkout to an amazing covered patio with a vaulted ceiling, perfect for entertaining or relaxing outdoors! The finished basement offers additional living and entertainment space. Conveniently located in Southwest Local School District, just minutes from downtown Harrison, I-74, and Miami Whitewater Forest. This home has so much to offer!
Property Features
Property Type: Residential - Single Family
Basement: Yes
Basement: Full
Cooling: Ceiling Fans, Central Air
Fireplaces: 1
Garage: 2
Heating: Gas
Home Style: Traditional
Lot Size: 0.21 Acres
Roof Type: Shingle
Stories: 2.0
Taxes: $5,222
Year Built: 2006
Feature Descriptions
Appliances: Microwave, Oven/Range, Dishwasher, Refrigerator, Dryer, Washer, Garbage Disposal
Association Includes: AssociationDues
Association Name: Hickory Flats Homeow
Basement Fatures: Finished - Full
Exterior: Brick, Vinyl Siding
Fencing: Wood
Fireplace Features: Gas
Foundation: Poured
Garage/Carport: Garage Attached
Gas: Natural
HOA Fee: 125/Annually
HOA Y/N: 1
Kitchen: Counter Bar, Eat-In
Mechanical Systems: Sump Pump, Garage Door Opener
Parcel #: 561-0016-0127-00
Parking: On Street, Driveway
Primary Bathroom: Double Vanity, Tub, Tub w/Shower
Primary Bedroom: Bath Adjoins, Walk-in Closet
Rooms Total: 10
Sewer: Public Sewer
SQFT Basement: 1182
Swimming Pool: Yes
Swimming Pool: Above Ground, Deck
Tax Abatement: No
Water: Public
Water Heater: Gas
Window Features: Double Pane
Room Sizes
Primary Bedroom: 15 X 15 Level - 2
Bedroom 2: 12 X 12 Level - 2
Bedroom 3: 12 X 10 Level - 2
Bedroom 4: 13 X 10 Level - 2
Breakfast Room: 12 X 11 Level - 1
Dining Room: 12 X 14 Level - 1
Entry: 7 X 10 Level - 1
Living Room: 18 X 17 Level - 1
Local Schools
School District: Southwest
Listed By / Shown By
Listed By
Agency Name: Lohmiller Real Estate
Agent Name: Jennifer Diers
Agency Phone: 513-371-5468

Shown By
Agent Name: Anthony Asher
Agent Phone: (419) 265-1453
Agency Title: Key Realty

Estimate Your Payment
Estimated Payment
$ 2,930.57 per month $2,371.74 Principal & Interest $435.17 Property Tax $123.67 Homeowner's Insurance
316 Rawling Drive | MLS# 1900620
This single family home located at 316 Rawling Drive, Harrison, OH 45030 is currently listed for sale with an asking price of $424,000. This property was built in 2006 and has 4 bedrooms and 3 full and 1 partial baths with 2360 sq. ft. Rawling Drive is located within the Southwest school district. Search Harrison real estate on anthonyasher.ikeyrealty.com today.