
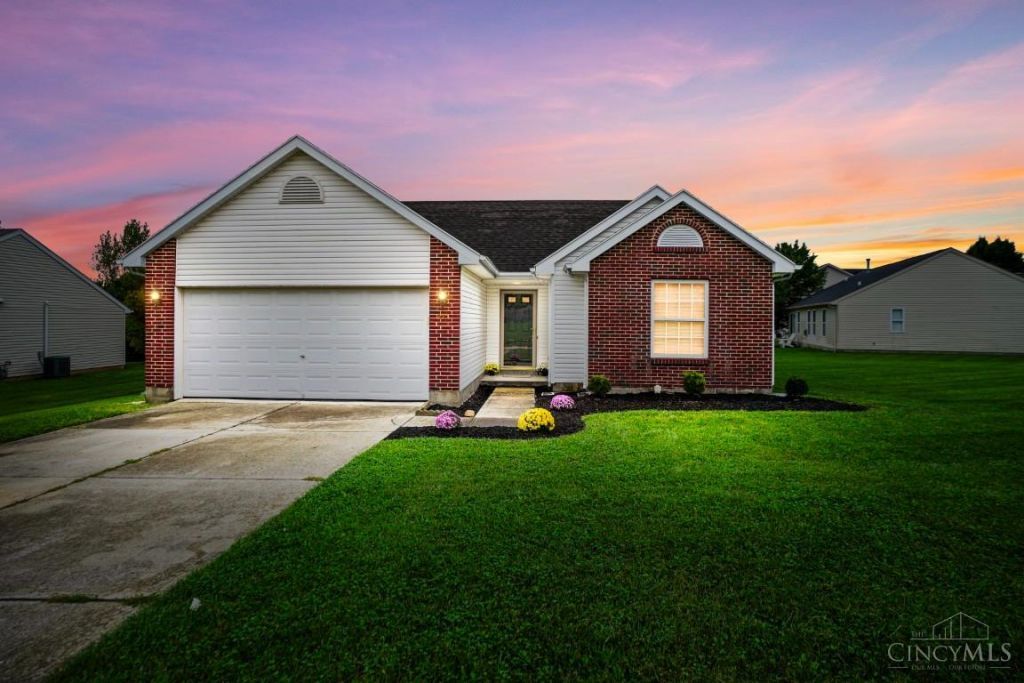
BEDS3
BATHS2 full
SQUARE FEET1,259
MLS#1896328
STATUSActive
PROPERTY TYPEResidential - Single Family
SCHOOLMonroe
Property Description
Move right in and fall in love with this beautifully renovated 3-bedroom, 2-full-bath Monroe home! Soaring vaulted ceilings create a bright, open and spacious feel. Enjoy a stylish updated kitchen with quartz countertops, beautifully renovated baths, new LVP flooring, plush carpet and fresh paint throughout. Modern, inviting and move-in ready. 275 Keswick Drive is a must-see! Conveniently located by I-75 and Shopping and Entertainment Agent is related to seller.
Property Features
Property Type: Residential - Single Family
Basement: None
Cooling: Central Air
Garage: 2
Heating: Forced Air, Gas
Home Style: Traditional
Lot Size: 0.25 Acres
Roof Type: Shingle
Stories: 1.0
Taxes: $3,406
Year Built: 2002
Amenities
Vaulted Ceiling
Feature Descriptions
Appliances: Microwave, Convection Oven, Oven/Range, Dishwasher, Refrigerator, Garbage Disposal
Days on Site: 2
Exterior: Brick, Vinyl Siding
Family Room: Laminate Floor, Window Treatment
Foundation: Slab
Garage/Carport: Built in
Gas: Natural
Kitchen: Marble/Granite/Slate, Pantry, Tile Floor, Walkout, Window Treatment, Wood Cabinets
Lot Dimensions: Irreg
Parcel #: C1800-009-120-117
Parking: 2 Assigned
Primary Bathroom: Double Vanity, Tub w/Shower, Window Treatment
Primary Bedroom: Bath Adjoins, Walk-in Closet
Rooms Total: 5
Sewer: Public Sewer
Tax Abatement: No
Water: Public
Water Heater: Electric
Window Features: Insulated, Vinyl
Room Sizes
Primary Bedroom: 12 X 15 Level - 1
Bedroom 2: 14 X 10 Level - 1
Bedroom 3: 14 X 10 Level - 1
Dining Room: 15 X 8 Level - 1
Entry: 6 X 11 Level - 1
Family Room: 15 X 11 Level - 1
Laundry Room: 6 X 6 Level - 1
Local Schools
School District: Monroe
Listed By / Shown By
Listed By
Agency Name: Comey & Shepherd
Agent Name: Usha Aggarwal
Agency Phone: 513-489-2100

Shown By
Agent Name: Anthony Asher
Agent Phone: (419) 265-1453
Agency Title: Key Realty

Estimate Your Payment
Estimated Payment
$ 2,214.24 per month $1,834.74 Principal & Interest $283.83 Property Tax $95.67 Homeowner's Insurance
275 Keswick Drive | MLS# 1896328
This single family home located at 275 Keswick Drive, Monroe, OH 45050 is currently listed for sale with an asking price of $328,000. This property was built in 2002 and has 3 bedrooms and 2 full baths with 1259 sq. ft. Keswick Drive is located within the Monroe school district. Search Monroe real estate on anthonyasher.ikeyrealty.com today.