
BEDS3
BATHS2 full
SQUARE FEET2,067
MLS#201843175
STATUSActive w/Contingencies
PROPERTY TYPEResidential -
SUBDIVISIONT24N - R2W
SCHOOLRoscommon
Property Description
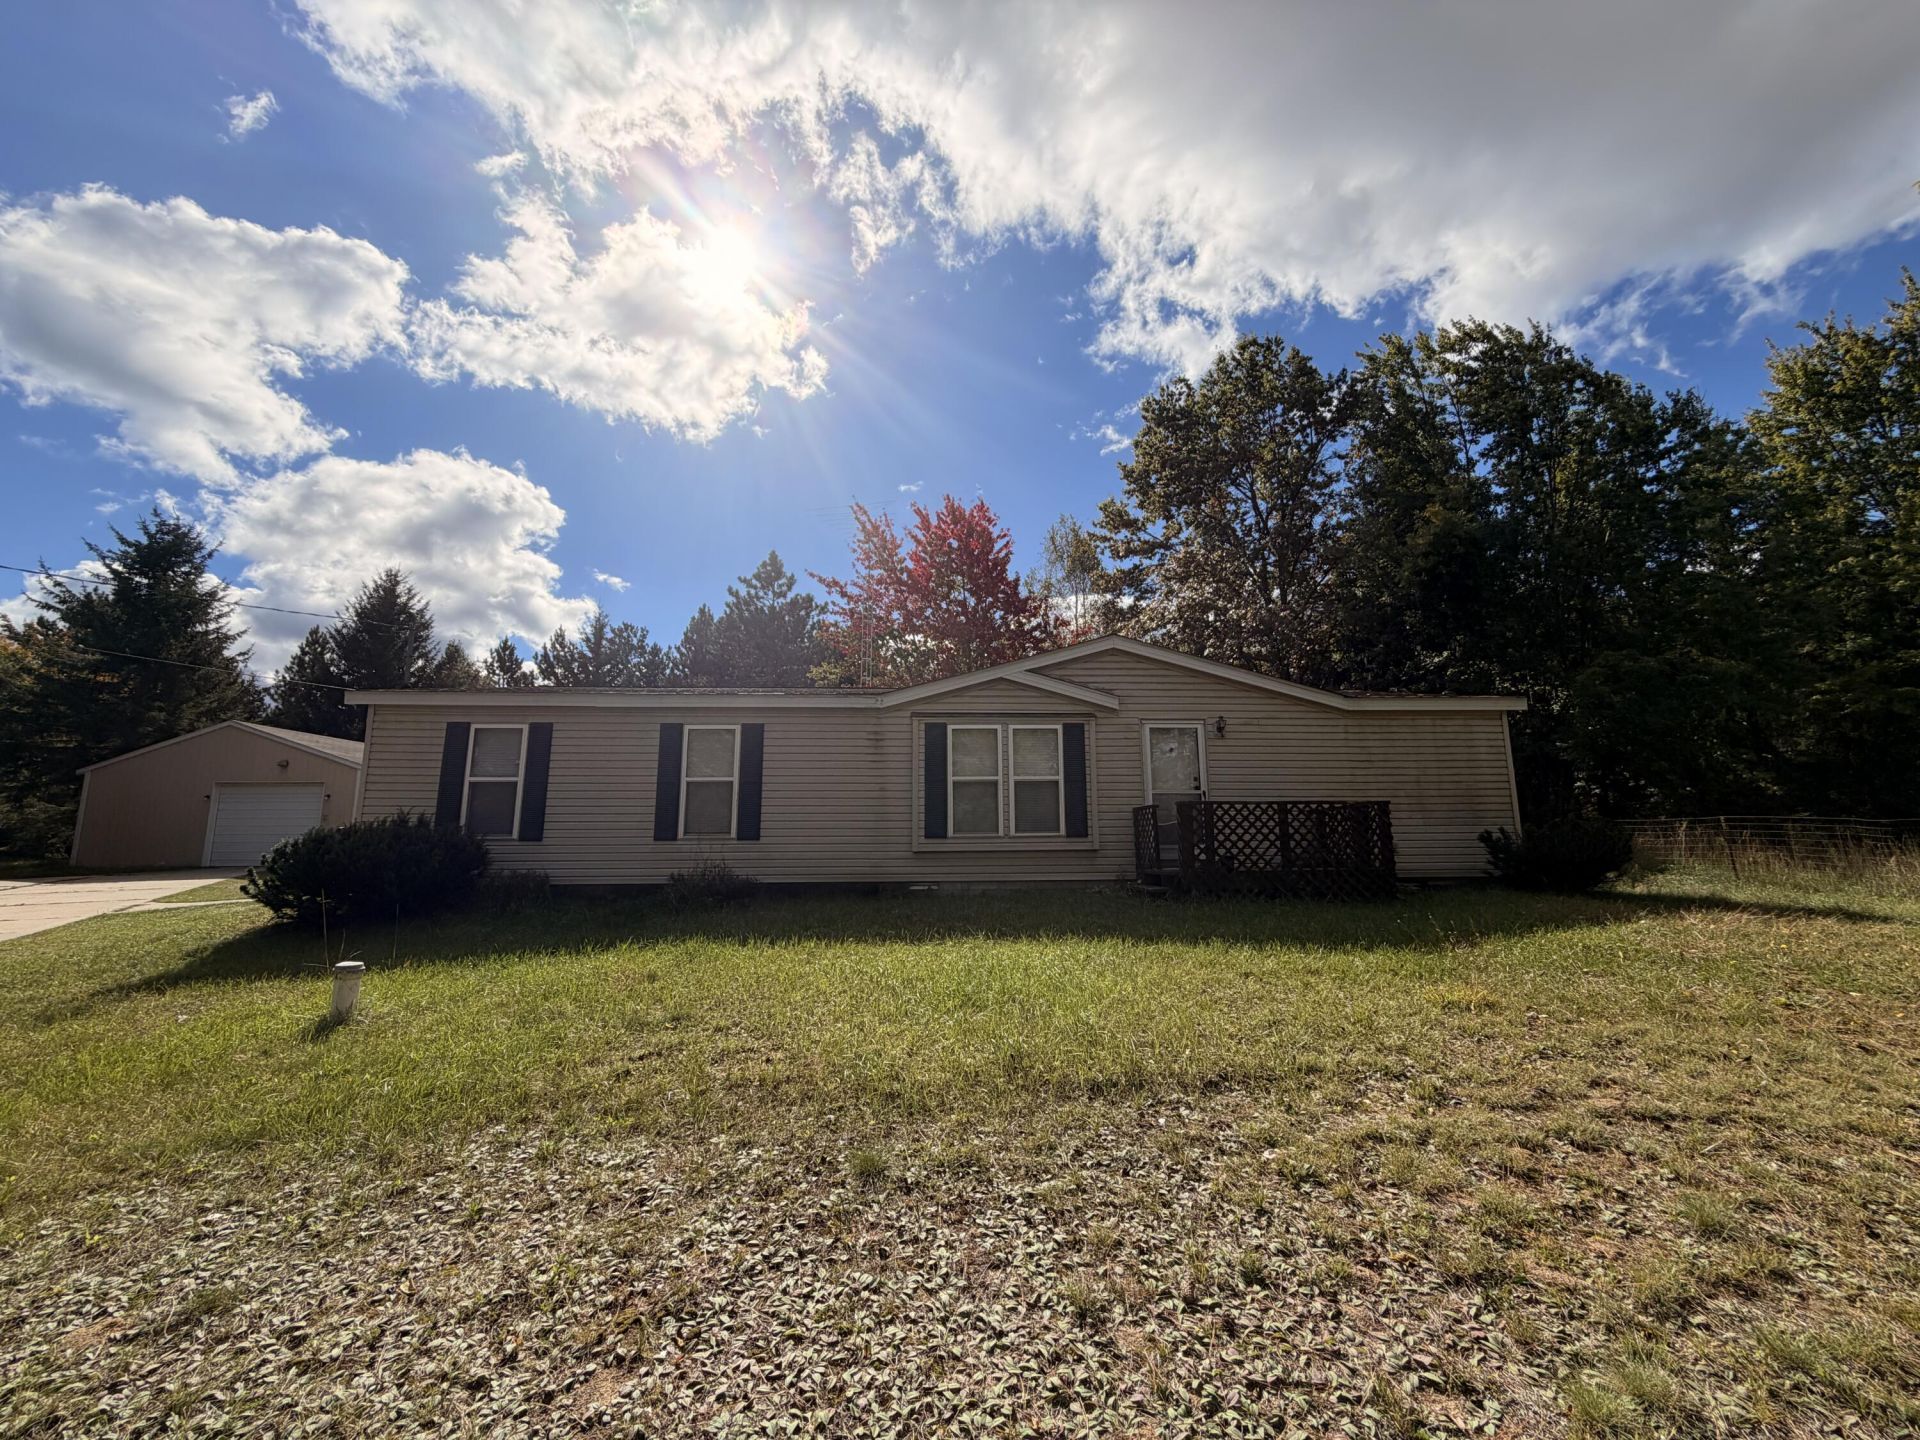
Everything youve been waiting for--space, privacy, and room to enjoy the outdoors! This 3-bedroom, 2-bath manufactured home sits on 5.35 beautiful acres, offering a peaceful setting where wildlife is a regular visitor right in your own yard. The property also features an impressive 30x40 pole barn, providing plenty of space for vehicles, toys, equipment, a workshop, or extra storage. Whether youre looking for room to roam, space for your hobbies, or simply a quiet place to call home, this property brings it all together. Country living, acreage, and a great pole barn--come see everything this property has to offer!
Property Features
Property Type: Residential -
Garage: 2
Heating: Forced Air, Propane
Home Style: Ranch
Lot Size: 5.37 Acres
Year Built: 1992
Feature Descriptions
Date active: 2026-10-06
Days on Site: 11
Exterior: Vinyl
Financing Available: Cash, Conventional Mortgage
Foundation: Crawl
Heating Y/N: Yes
Laundry: Main Level
Lot Dimensions: 5.37 acres
Parcel Number: 005-104-021-0401
Road Surface: Paved
Sewer: Septic Tank
SQFT Above Grade: 2067
Water: Well
Room Sizes
Bathroom 1: 6.5 X 4.5 Level - 1st
Bathroom 2: 10 X 7 Level - 1st
Bedroom 1: 13 X 13.5 Level - 1st
Bedroom 2: 9.5 X 12.5 Level - 1st
Bedroom 3: 12.5 X 9.5 Level - 1st
Dining Room: 10 X 13 Level - 1st
Family Room: 14 X 12 Level - 1st
Kitchen: 12 X 8 Level - 1st
Living Room: 16 X 18 Level - 1st
Local Schools
School District: Roscommon
Listed By / Shown By
Listed By
Agency Name: St. Helen Realty
Agency Phone: 989-632-3226
Shown By
Agent Name: Anthony Asher
Agent Phone: (419) 265-1453
Agency Title: Key Realty

Estimate Your Payment
Estimated Payment
$ 912.23 per month $867.03 Principal & Interest $0.00 Property Tax (data not provided by mls) $45.21 Homeowner's Insurance
2710 E Michigan Highway | MLS# 201843175
This home located at 2710 E Michigan Highway, Roscommon, MI 48653 is currently listed for sale with an asking price of $155,000. This property was built in 1992 and has 3 bedrooms and 2 full baths with 2067 sq. ft. E Michigan Highway is located in the T24N - R2W subdivision within the Roscommon school district. Search T24N - R2W real estate on anthonyasher.ikeyrealty.com today.