
BEDS3
BATHS3 full
SQUARE FEET1,622
MLS#20100915
STATUSActive
PROPERTY TYPEResidential - Single Family
SCHOOLLucas Local
Property Description
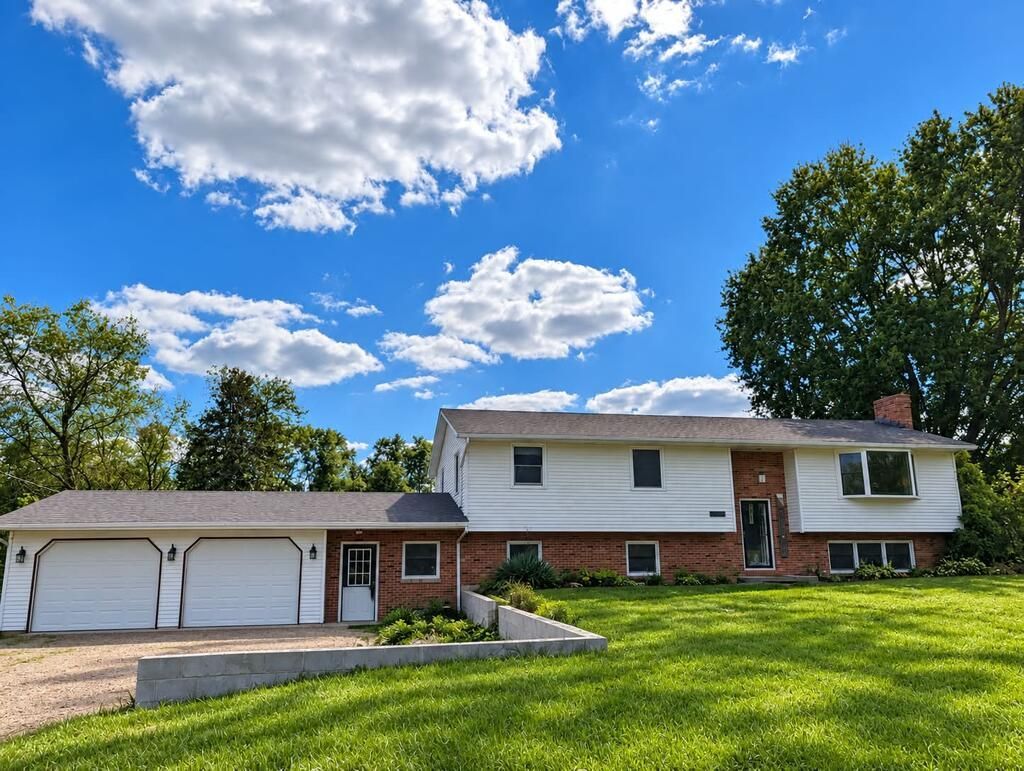
Welcome to this beautiful raised ranch situated on two picturesque acres in Lucas! Featuring a brand-new roof, open-concept living room and kitchen, three spacious bedrooms, and two full bathrooms upstairs. The finished lower level offers additional living space, including an office with a fireplace that could serve as a fourth bedroom or flex room, plus a mudroom and access to the attached two-car garage. Outside, enjoy the peaceful country setting and large pole building with workshop space, storage, and an upper loft. Square footage listed is based on county auditor records. The homeowner has finished the lower-level living area and estimates approximately 2,400 square feet of total finished living space. Buyer to verify square footage. With plenty of space inside and out, this home has so much to offer. Schedule your private showing today!
Property Features
Property Type: Residential - Single Family
Basement: Yes
Basement: Finished, Full
Cooling: Central Air
Fireplaces: 1
Heating: Propane Tank-Rented
Lot Size: 2.16 Acres
Roof Type: Other
Stories: 2.0
Taxes: $2,616
Year Built: 1977
Feature Descriptions
Additional Structures: Barn(s), Storage, Shed(s)
Appliances: Gas Range, Microwave, Washer, Reverse Osmosis
Days on Site: 26
Exterior: Vinyl Siding
Financing: Cash, Conventional, FHA, USDA Loan, VA Loan
Fireplace: Wood Burning
Fireplace Y/N: Yes
Flooring: Luxury Vinyl, Tile
Garage Y/N: Yes
Interior: Shower Stall, Walk-In Closet(s), Den, Dining Room, Family Room, Flex Space, Laundry, Living Room, Main Level Primary Bedroom, Office, Pantry, Recreation Room, Primary Bedroom with Bath, Utility Room
Laundry: Laundry Room
Lot: Other
Parcel #: 0181412011000
Parking: Gravel, Attached, Garage
Parking Total: 8
Patio/Porch: Open, Patio, Porch
Rooms Total: 7
Security: Smoke Detector(s)
Sewer: Septic Tank
Structure Type: -
Utilities: Cable Available
Water: Well
Room Sizes
Primary Bedroom: 14.50 X 16.40 Level - Main
Bedroom 2: 11.00 X 13.90 Level - Main
Bedroom 3: 16.30 X 10.50 Level - Main
Bedroom 4: 18.90 X 11.20 Level - Lower
Dining Room: 12.00 X 11.40 Level - Main
Family Room: 22.90 X 16.30 Level - Lower
Kitchen: 12.50 X 11.40 Level - Main
Living Room: 17.30 X 13.90 Level - Main
Local Schools
School District: Lucas Local
Listed By / Shown By
Listed By
Agency Name: Vincent Patrick Realty Ltd
Agent Name: Lauren Patrick
Agency Phone: 330-577-3546

Shown By
Agent Name: Anthony Asher
Agent Phone: (419) 265-1453
Agency Title: Key Realty

Estimate Your Payment
Estimated Payment
$ 2,389.71 per month $2,064.08 Principal & Interest $218.00 Property Tax $107.63 Homeowner's Insurance
2638 Berry Road | MLS# 20100915
This single family home located at 2638 Berry Road, Lucas, OH 44843 is currently listed for sale with an asking price of $369,000. This property was built in 1977 and has 3 bedrooms and 3 full baths with 1622 sq. ft. Berry Road is located within the Lucas Local school district. Search Lucas real estate on anthonyasher.ikeyrealty.com today.