
BEDS3
BATHS1 full
SQUARE FEET925
MLS#970229
STATUSActive
PROPERTY TYPEResidential - Single Family
SUBDIVISIONNorthwood Sub
SCHOOLTecumseh
Property Description
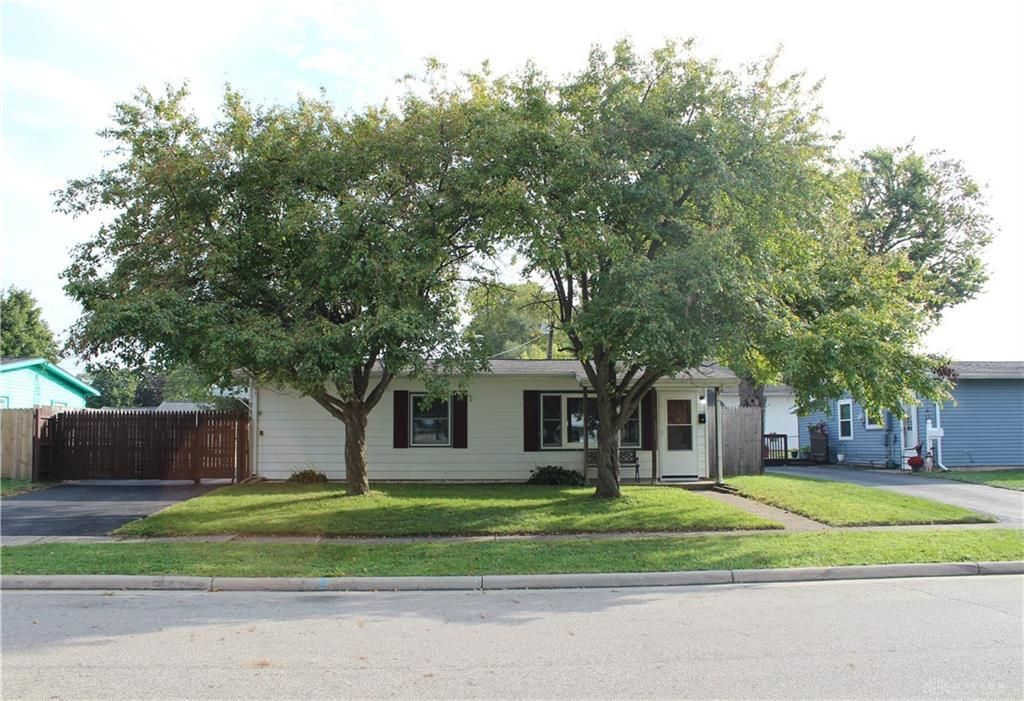
Welcome to 234 Prentice Dr. in New Carlisle. Don't miss your opportunity to explore homeownership in this nice move in ready ranch style home. Features include 3 bedrooms, 1 full bath, a large living room with vaulted ceiling and paddle fan and plenty of windows outfitted with curtains and rods. Enjoy the updated kitchen with ample counter space, the newly remodeled bathroom with tub enclosure, laminate plank flooring throughout the house and fresh paint. Outside you will appreciate the covered front porch, quiet private backyard with privacy fencing all around and a spacious 2-car detached garage with plenty of parking space. New roof on house just 1 year old, garage roof is 5 years old and blacktop driveway just 4 months old. Move in and start enjoying the work that the seller has already done for you. Close to shopping, dining, I-70, I-675, St. Rt. 235 and the new Buc-ee's Travel Center.
Property Features
Property Type: Residential - Single Family
Cooling: Central
Fenced: Yes
Garage: 2
Heating: Forced Air, Natural Gas
Lot Size: 0.14 Acres
Stories: 1.0
Taxes: $1,632
Year Built: 1955
Feature Descriptions
Appliance Features: Microwave
Basement Features: Slab
Exterior: Aluminum, Vinyl
Garage Features: 2 Car, Detached
Lot Dimensions: 60x104
Outside Features: Fence
Utilities: Natural Gas, Public Water, Sanitary Sewer
Room Sizes
Living Room: 17 X 14 Level - Main
Kitchen: 11 X 8 Level - Main
Dining Room: 11 X 8 Level - Main
Primary Bedroom: 11 X 11 Level - Main
Bedroom: 11 X 11 Level - Main
Bedroom: 11 X 11 Level - Main
Utility Room: 8 X 7 Level - Main
Local Schools
School District: Tecumseh
Listed By / Shown By
Listed By
Agency Name: Keller Williams Home Town Rlty
Agency Phone: (937) 890-9111
Shown By
Agent Name: Anthony Asher
Agent Phone: (419) 265-1453
Agency Title: Key Realty

Estimate Your Payment
Estimated Payment
$ 1,107.09 per month $922.96 Principal & Interest $136.00 Property Tax $48.13 Homeowner's Insurance
234 Prentice Drive | MLS# 970229
This single family home located at 234 Prentice Drive, New Carlisle, OH 45344 is currently listed for sale with an asking price of $165,000. This property was built in 1955 and has 3 bedrooms and 1 full baths with 925 sq. ft. Prentice Drive is located in the Northwood Sub subdivision within the Tecumseh school district. Search Northwood Sub real estate on anthonyasher.ikeyrealty.com today.