
BEDS3
BATHS2
SQUARE FEET1,537
MLS#1949275
STATUSActive
PROPERTY TYPEResidential - Condominium
SUBDIVISIONMI
SCHOOLTraverse City Area Public School
Property Description
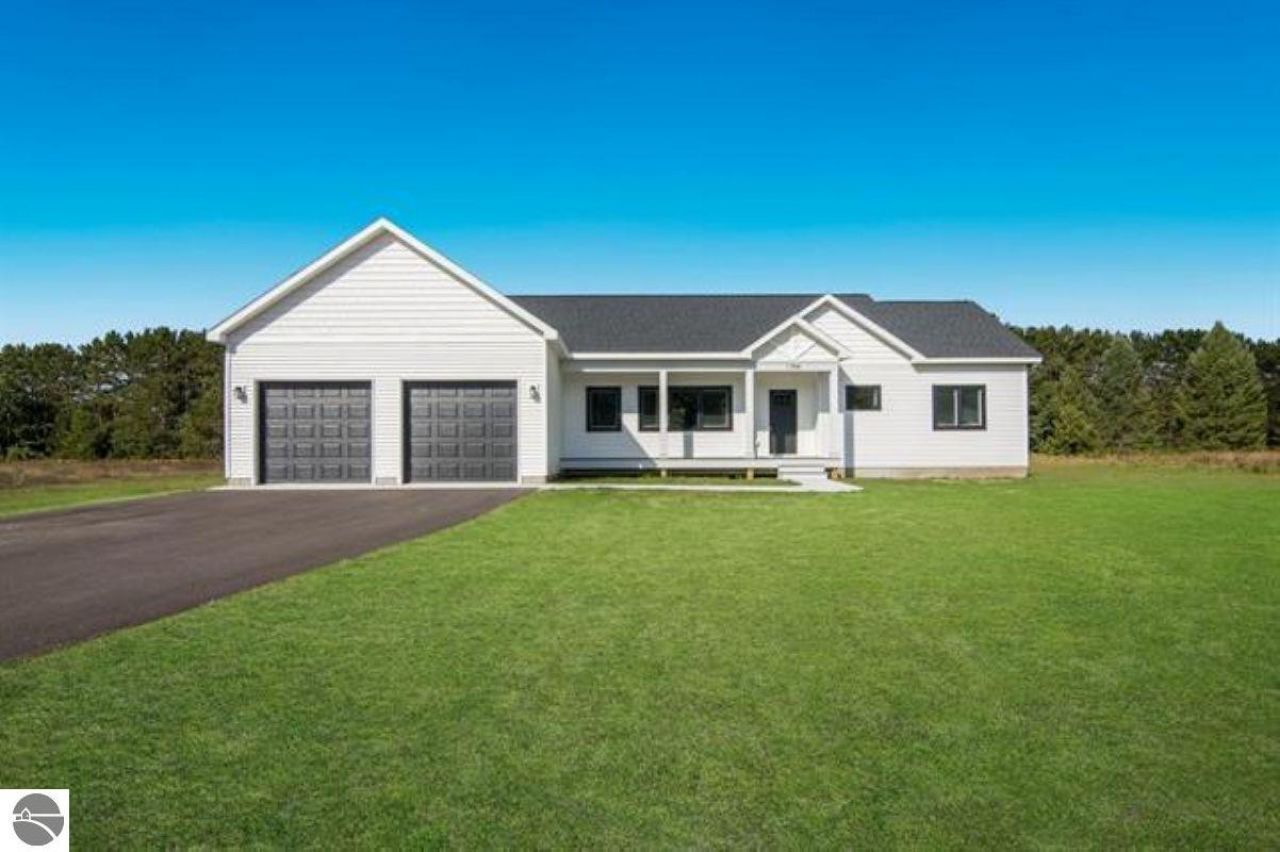
To-Be-Built Interlochen Home ??? 3BR/2BA on 1.02 Acres This to-be-built modern home offers style, space, and an unbeatable location just moments from the world-renowned Interlochen Center for the Arts. Designed with comfort and durability in mind, it features vinyl plank flooring, quartz countertops, and a private primary suite with its own bath. Set on a 1.02-acre lot, the property provides a peaceful backdrop while placing you close to numerous venues, performances, lakes, and recreation throughout Interlochen and the surrounding region. A full unfinished lower level, already plumbed for a third bath, offers exceptional future expansion potential. The attached 2-car garage adds everyday convenience. A fresh, modern build in a prime cultural location???ideal for year-round living or a Northern Michigan retreat.
Property Features
Property Type: Residential - Condominium
Basement: Full, Poured Concrete, Egress Windows, Plumbed for Bath, Unfinished
Home Style: Ranch, 1 Story, Ranch, 1 Story
Lot Size: 1.02 Acres
Roof Type: Asphalt
Year Built: 2026
Feature Descriptions
Above Ground Finished SQFT: 1537
Construction: To Be Built, Frame
Days on Site: 10
Exterior: Deck, Sidewalk, Countryside View, Covered Porch, Gutters
Garage/Parking: Attached, Door Opener, Paved Driveway
Heating/Cooling: Forced Air, Central Air
Heating/Cooling Source: Natural Gas
Interior: Walk-In Closet(s), Solid Surface Counters, Island Kitchen, Mud Room
Lot: Site Condo
Lot Dimensions: 150x296.21
Outbuilding(s): Yes
Road: Association, Blacktop
Sewer: Private Septic
Special View Info: Countryside
Water: Private Well
Waterfront Type: No
Room Sizes
Primary Bedroom: 13.04x11.OO Level - Main Floor
Bedroom 2: 11.00x10.00 Level - Main Floor
Bedroom 3: 10.00x9.00 Level - Main Floor
Dining Room: 11.00x7.00 Level - Main Floor
Kitchen: COMBOx11.00 Level - Main Floor
Living Room: 25.00xCOMBO Level - Main Floor
Local Schools
School District: Traverse City Area Public School
Listed By / Shown By
Listed By
Agency Name: REO-TCRandolph-233022
Agency Phone: 231-946-4040
Shown By
Agent Name: Anthony Asher
Agent Phone: (419) 265-1453
Agency Title: Key Realty

Estimate Your Payment
Estimated Payment
$ 3,089.83 per month $2,936.70 Principal & Interest $0.00 Property Tax (data not provided by mls) $153.13 Homeowner's Insurance
1770 Mary Lou Manor | MLS# 1949275
This condo located at 1770 Mary Lou Manor, Interlochen, MI 49643 is currently listed for sale with an asking price of $525,000. This property was built in 2026 and has 3 bedrooms with 1537 sq. ft. Mary Lou Manor is located in the MI subdivision within the Traverse City Area Public School school district. Search MI real estate on anthonyasher.ikeyrealty.com today.